
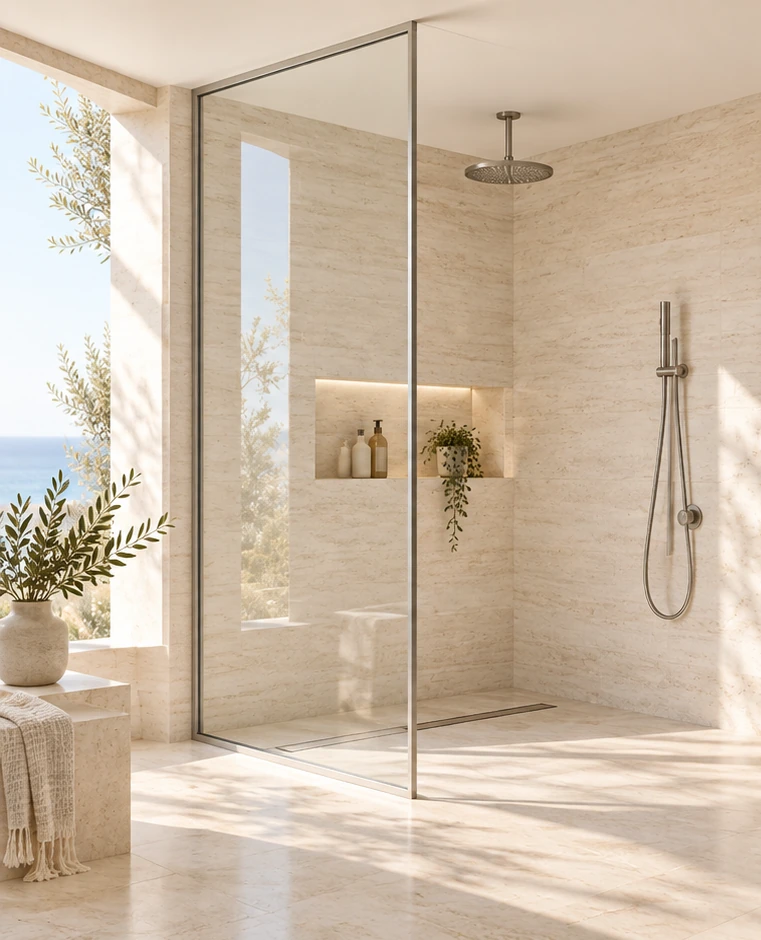
A curbless shower removes the step into the shower, so water control moves from the curb to the floor and the glass. The glass layout depends on decisions the tile and plumbing trades make first.
The floor does the water control
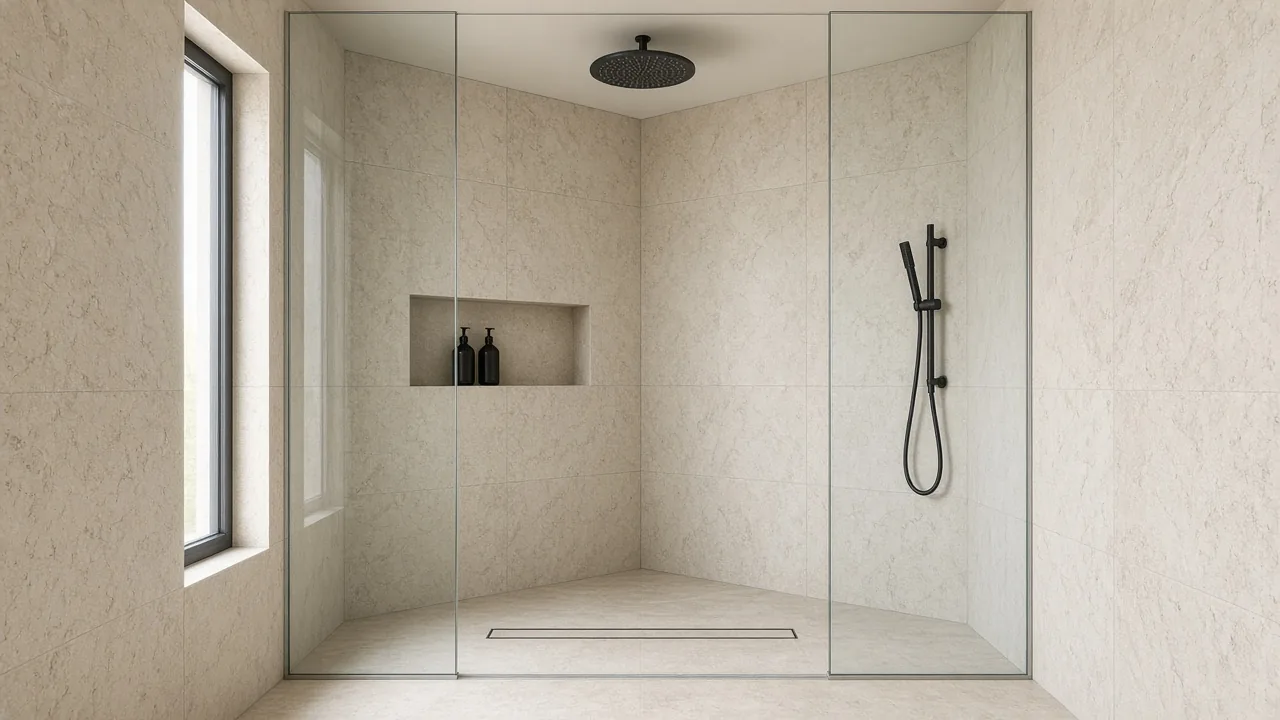
- Slope toward the drain. The shower floor slopes to the drain, and the slope has to start far enough from the bathroom floor that water does not run out.
- Linear or center drain. A linear drain along the back wall or under the glass line lets the floor slope in one direction, which suits a single fixed panel.
- Recessed subfloor. Curbless floors usually need the subfloor lowered so the finished tile stays level with the bathroom.
Splash distance and panel size
Without a door, the fixed panel’s length and the distance from the showerhead decide how much water reaches the open side. A longer panel, a showerhead aimed away from the opening, or a wider shower all reduce splash. A common walk-in layout uses a single fixed panel with an open entry at one end; the entry should be wide enough to walk through comfortably, and the showerhead usually sits on the wall farthest from it.
When there is room, a second short panel set at a right angle to the first (a return) catches water that would otherwise reach the bathroom floor. A hinged door on a curbless shower is possible, but the door needs a small clearance above the tile, and water control then depends even more on the floor slope.
Glass thickness and support
Fixed panels in walk-in showers are usually 3/8 or 1/2 inch tempered glass. Thicker glass is stiffer, which matters on a tall panel with one open edge. A panel that is only clamped at the wall and floor may need a support bar to the ceiling or the opposite wall; the bar is part of the hardware, so it should match the other finishes.
Details to settle before tile
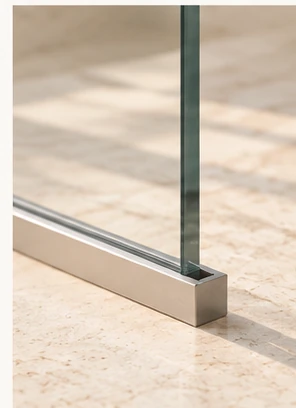
- Where the glass meets the floor: a channel or clamps, set on level tile.
- Wall blocking for clamps or a support bar, installed before the walls are closed.
- Panel height, especially near a rain head or a sloped ceiling.
- Whether the bathroom floor outside the shower also slopes slightly toward the drain.
We measure for the glass after the tile is installed, because the final tile surface sets the panel size.
What to send for a quote
- The shower plan with drain location and showerhead position.
- The opening width and the ceiling height.
- Photos or drawings of the space.