

Commercial system
Aluminum Entrances
Entrance assemblies coordinated with framing, hardware, thresholds, traffic, and the access requirements of the opening.
Commercial system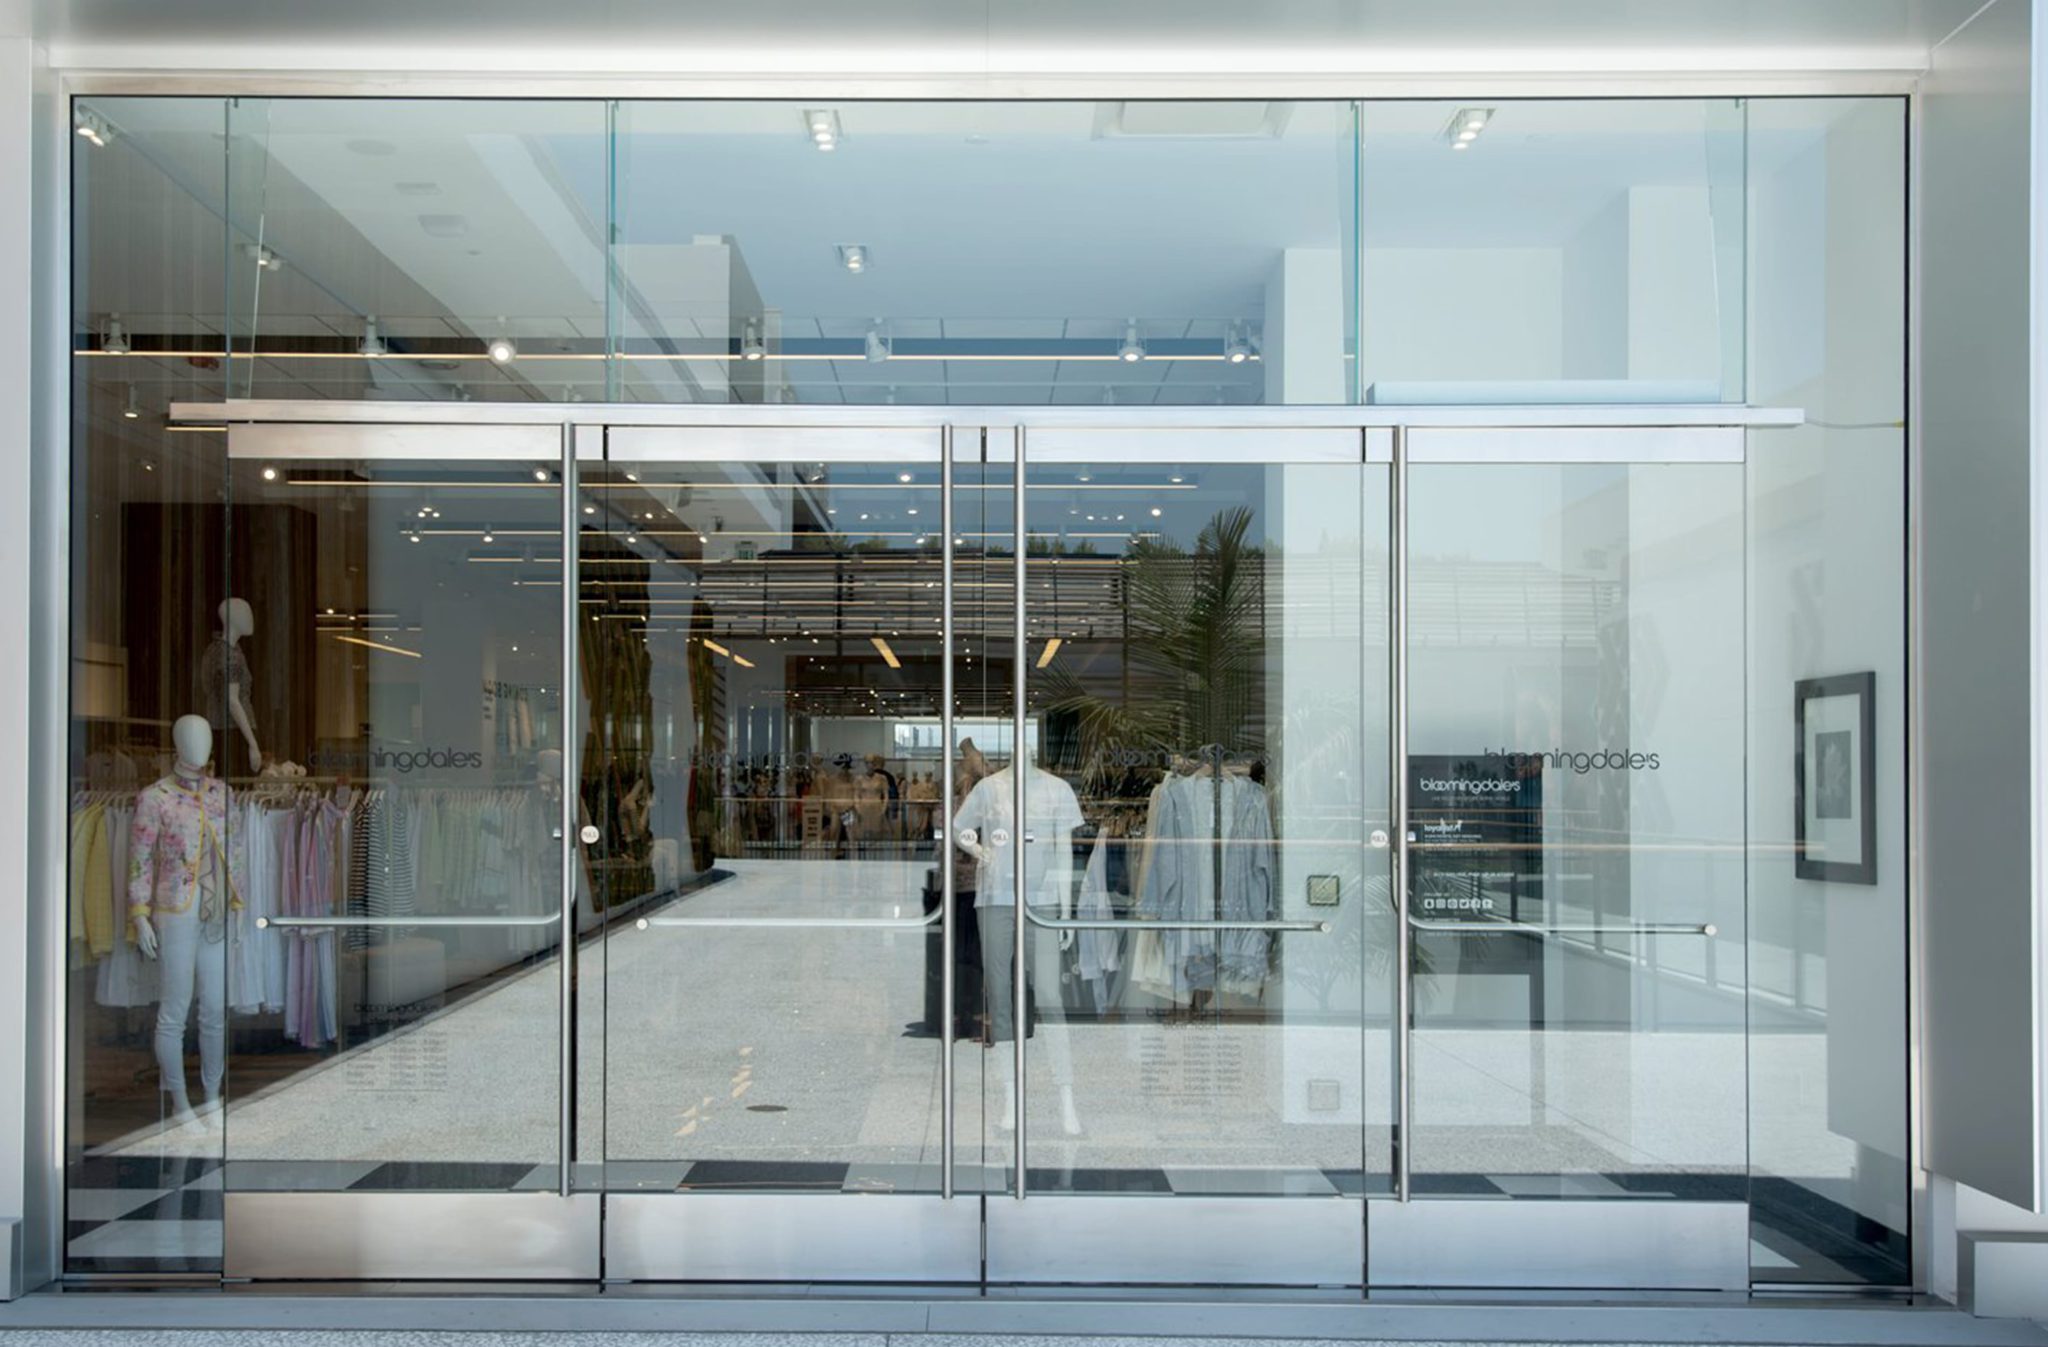
System overview
The door is part of the opening
An aluminum entrance is the door, frame, threshold, sidelites, transom, and hardware that people actually use. Capital Glass coordinates that assembly with the storefront or wall around it and with the traffic the opening has to handle.
Door size, swing, hardware, threshold, and the surrounding frame are reviewed together. A door schedule or a hardware set is useful when the project has one. Capital Glass does not treat the entrance as a separate catalog item from the glazing around it.
- 01
- Traffic and function Review who uses the door, how often, and whether the opening is a main entrance, a vestibule, or an interior door.
- 02
- Hardware and threshold Coordinate closers, pivots, panic or access hardware, pulls, and the threshold with the door and frame.
- 03
- The surrounding system Match the entrance to the storefront, interior frame, or wall it sits in, including glass, finish, and perimeter conditions.
Coordinated with the package
Reviewed as part of the opening.
- Storefront or interior framing at the opening
- Door, sidelite, and transom glass
- Hardware function and access needs
- Threshold and adjacent floor conditions
Code, access, and hardware requirements are confirmed from the project documents. This page is not a hardware catalog and not a named project.
Discuss an entrance
Send the opening type, door count, and any door or hardware schedule you have. Capital Glass will review the entrance with the surrounding glazing scope.
Request a commercial glazing bid