01
Established systems
Commercial framing and glazing selections are confirmed against the opening, the drawings, and project requirements—not assumed from a catalog label.


Commercial system
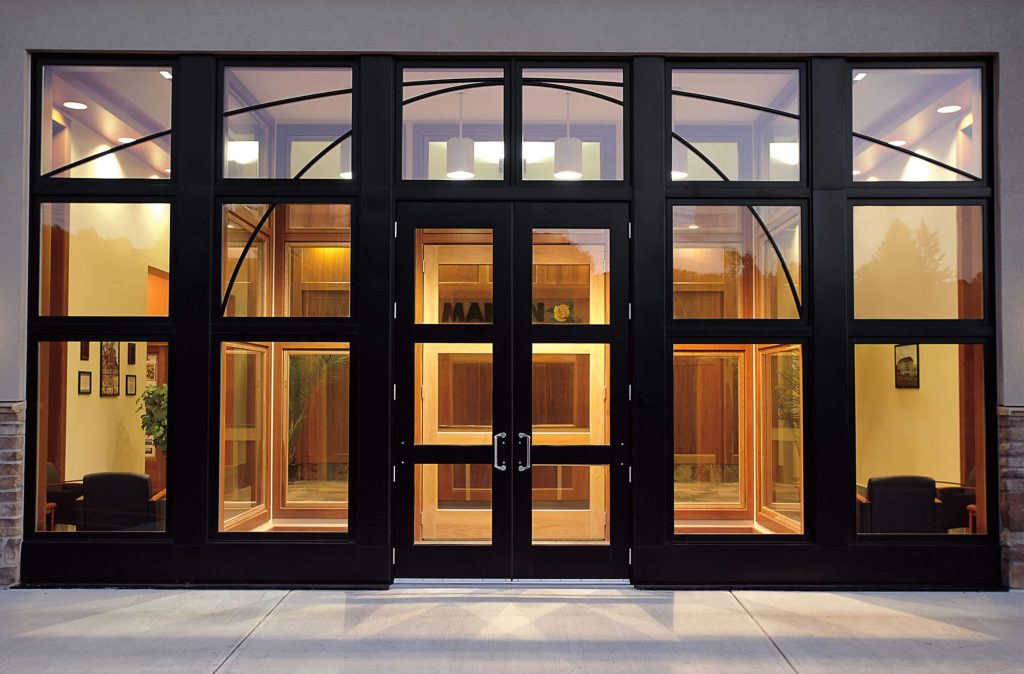
Interior and exterior storefront framing for retail, office, institutional, and tenant-improvement openings, coordinated with glass, entrances, and the perimeter.
A storefront is the framing, glass, entrance, and perimeter condition working as one opening. Capital Glass reviews the opening, the adjacent construction, and the requested system before defining what is furnished, fabricated, or installed.
01
Commercial framing and glazing selections are confirmed against the opening, the drawings, and project requirements—not assumed from a catalog label.
02
Capital Glass fabricates and coordinates glass and metal work so dimensions, interfaces, and field conditions stay aligned through installation.
03
Experienced crews install storefront assemblies with sequencing, access, and adjacent finishes in view for occupied and active sites.
04
Thermal break, impact-resistant assemblies, and wind-related requirements are reviewed per project when the scope requires them.
Our storefront systems
Representative Tubelite aluminum systems shown for planning. Manufacturer, finish, glass, and performance are confirmed for each project.
Compare systems 01
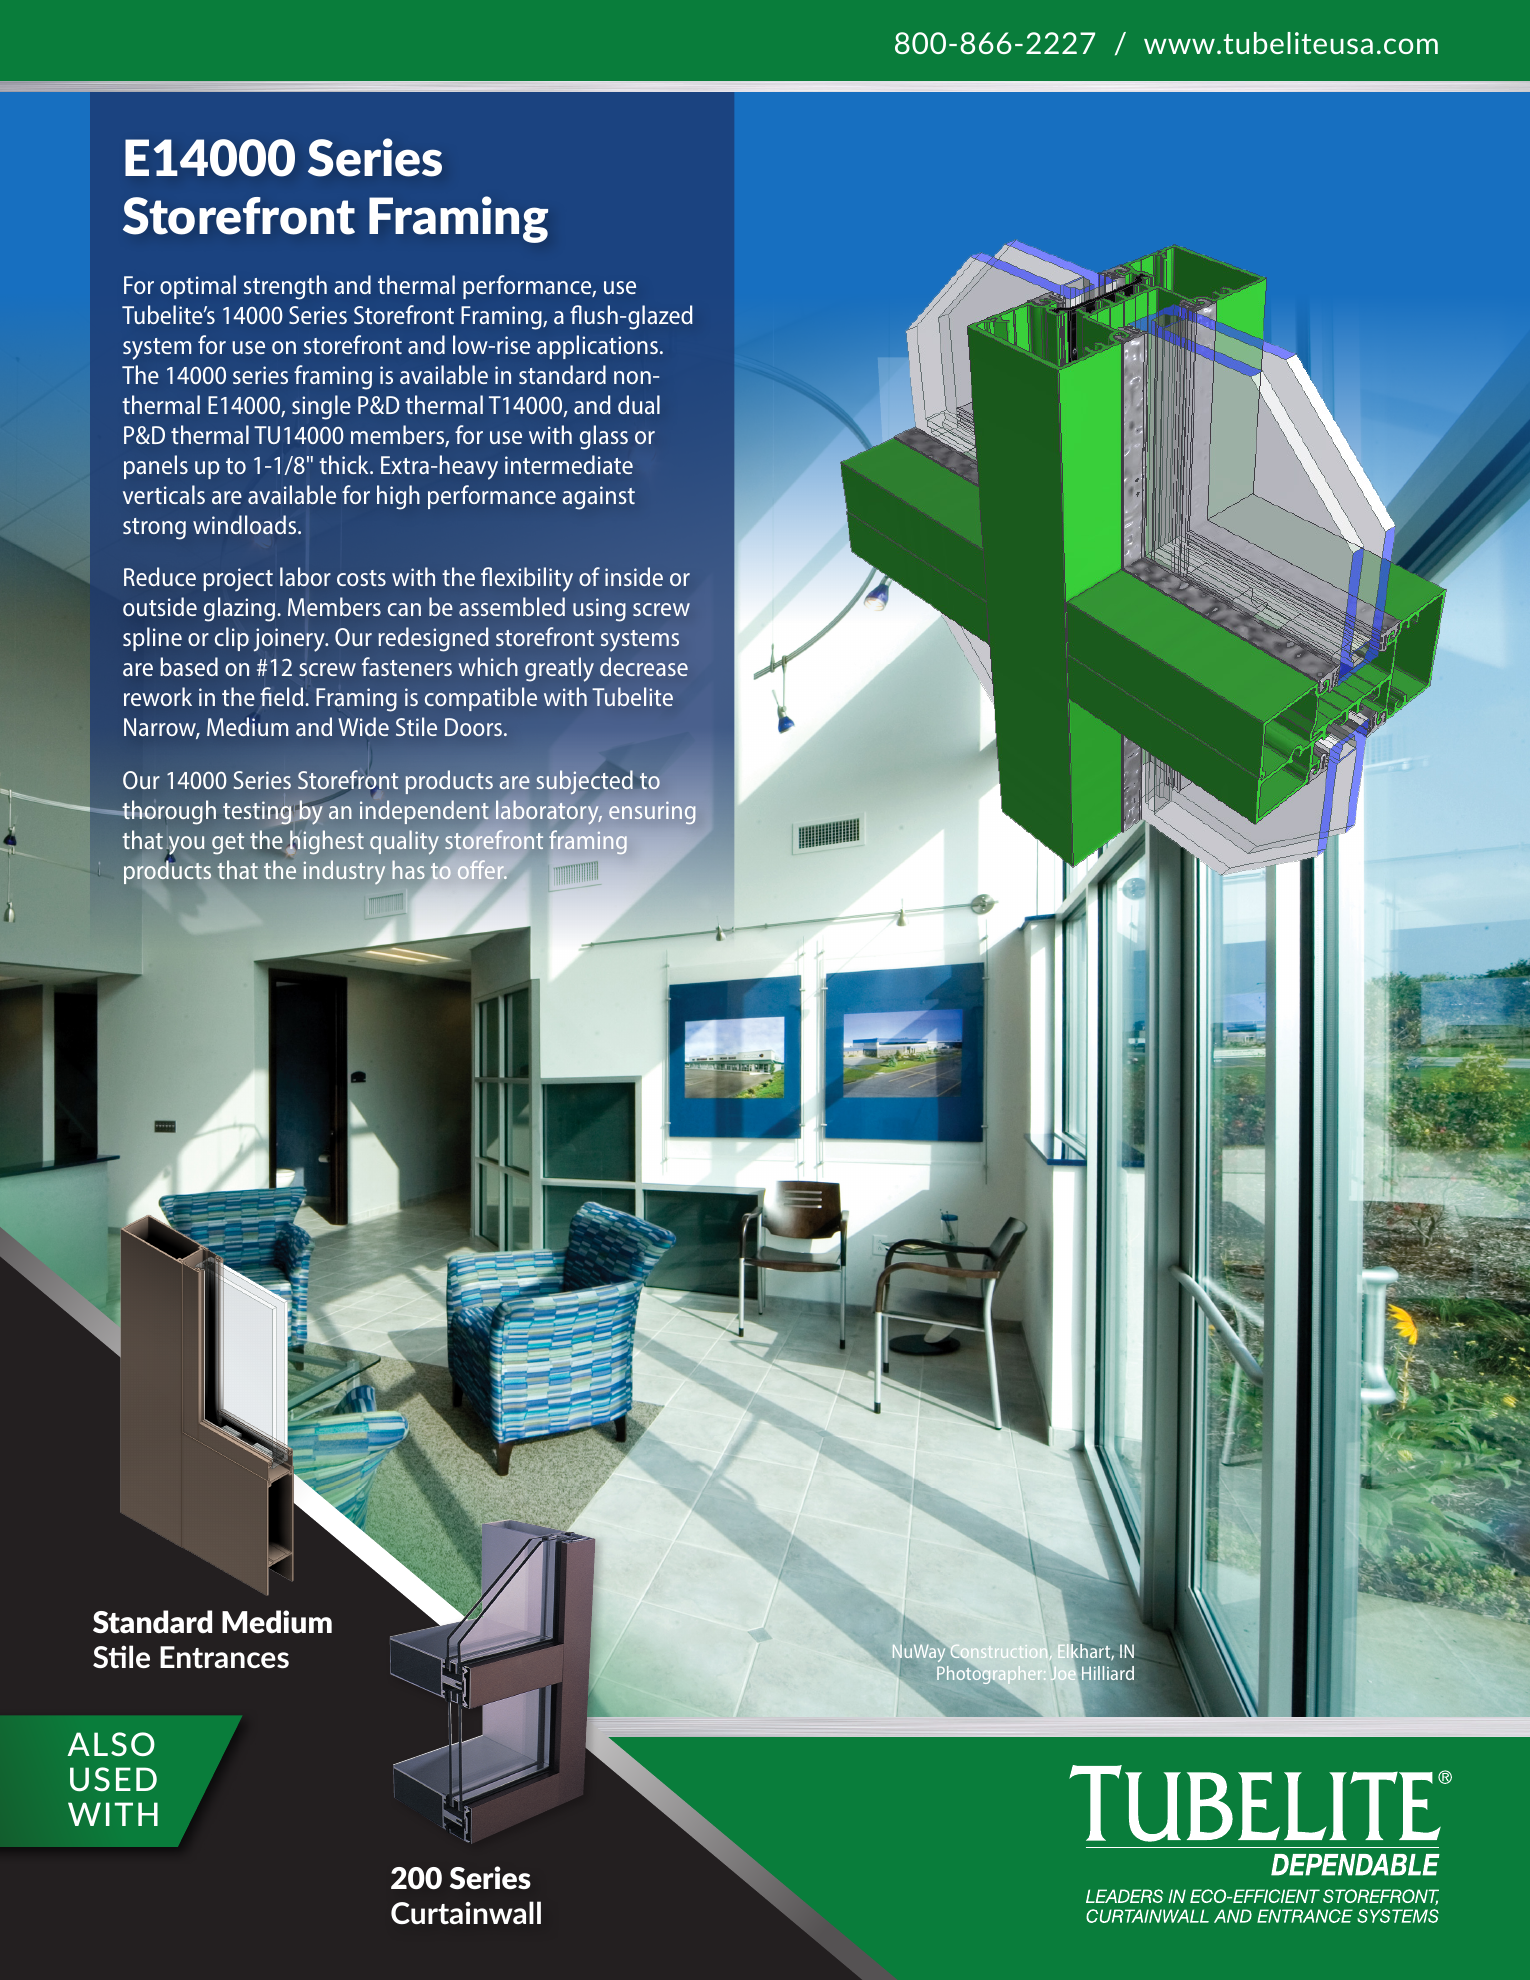
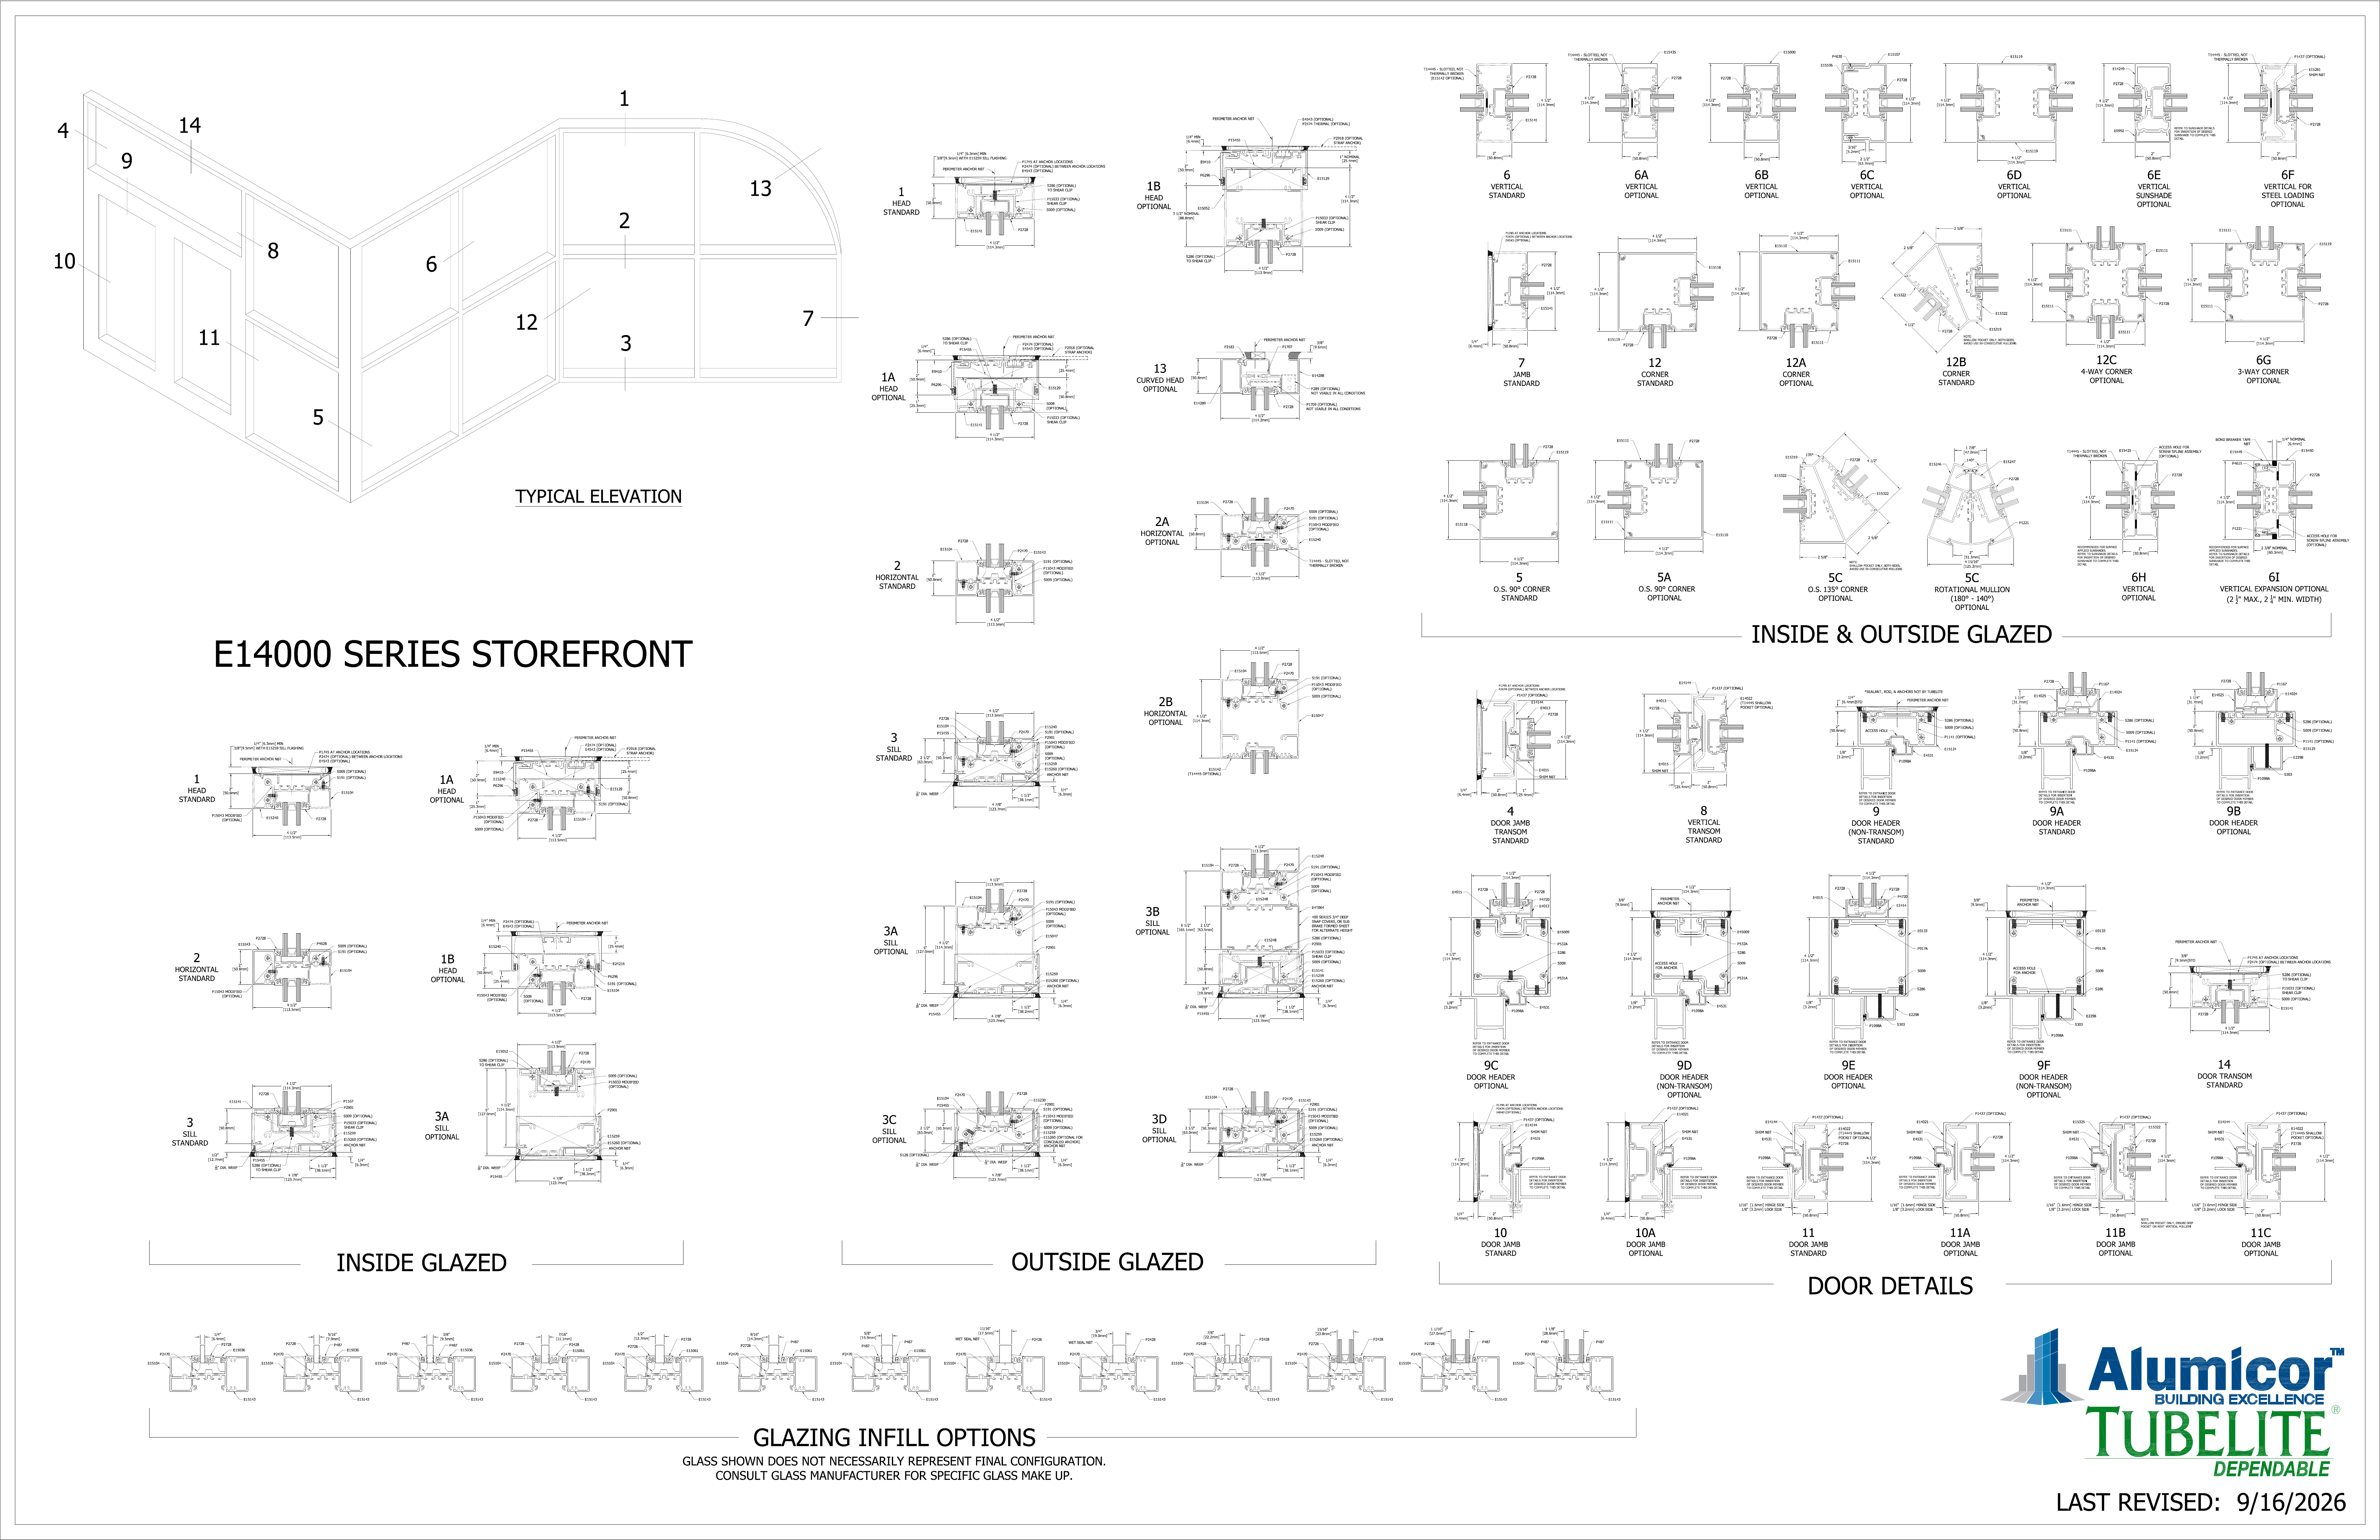
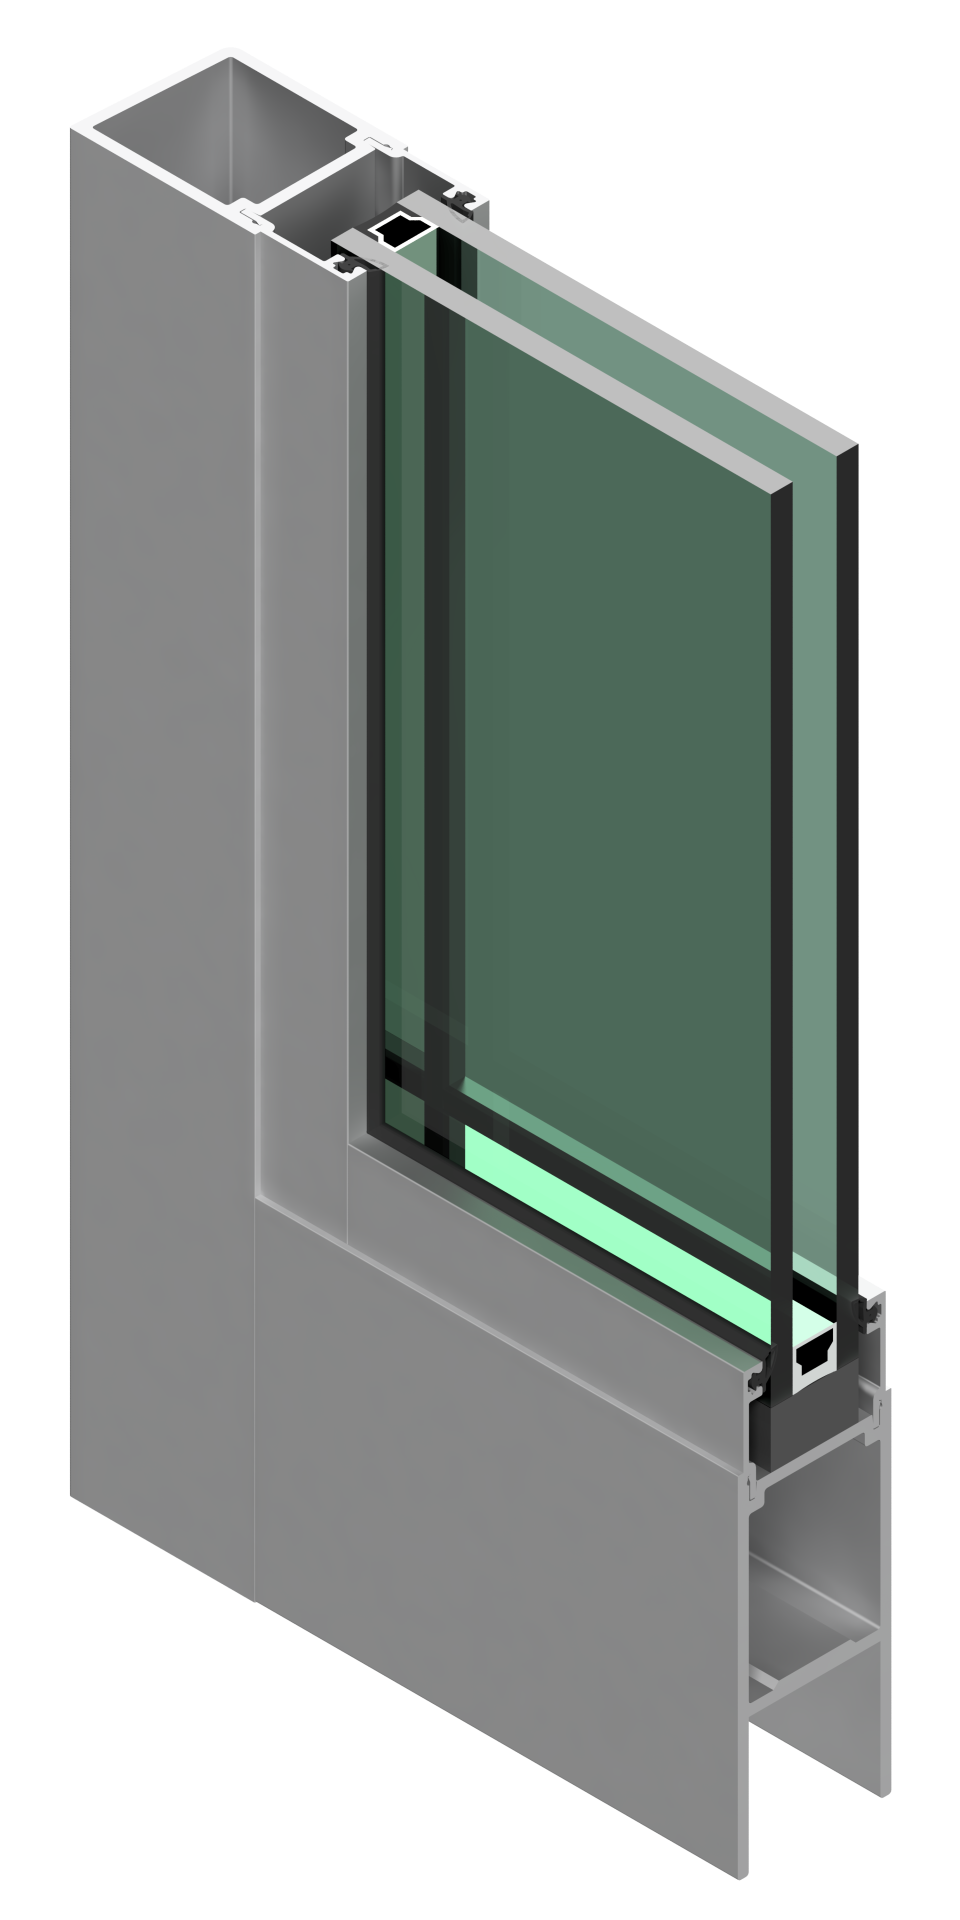
Nonthermal aluminum framing for retail, office, and tenant-improvement openings where the project does not require a thermal break in the storefront frame.
Tubelite · E14000 Storefront — 2″ × 4½″ nonthermal
02
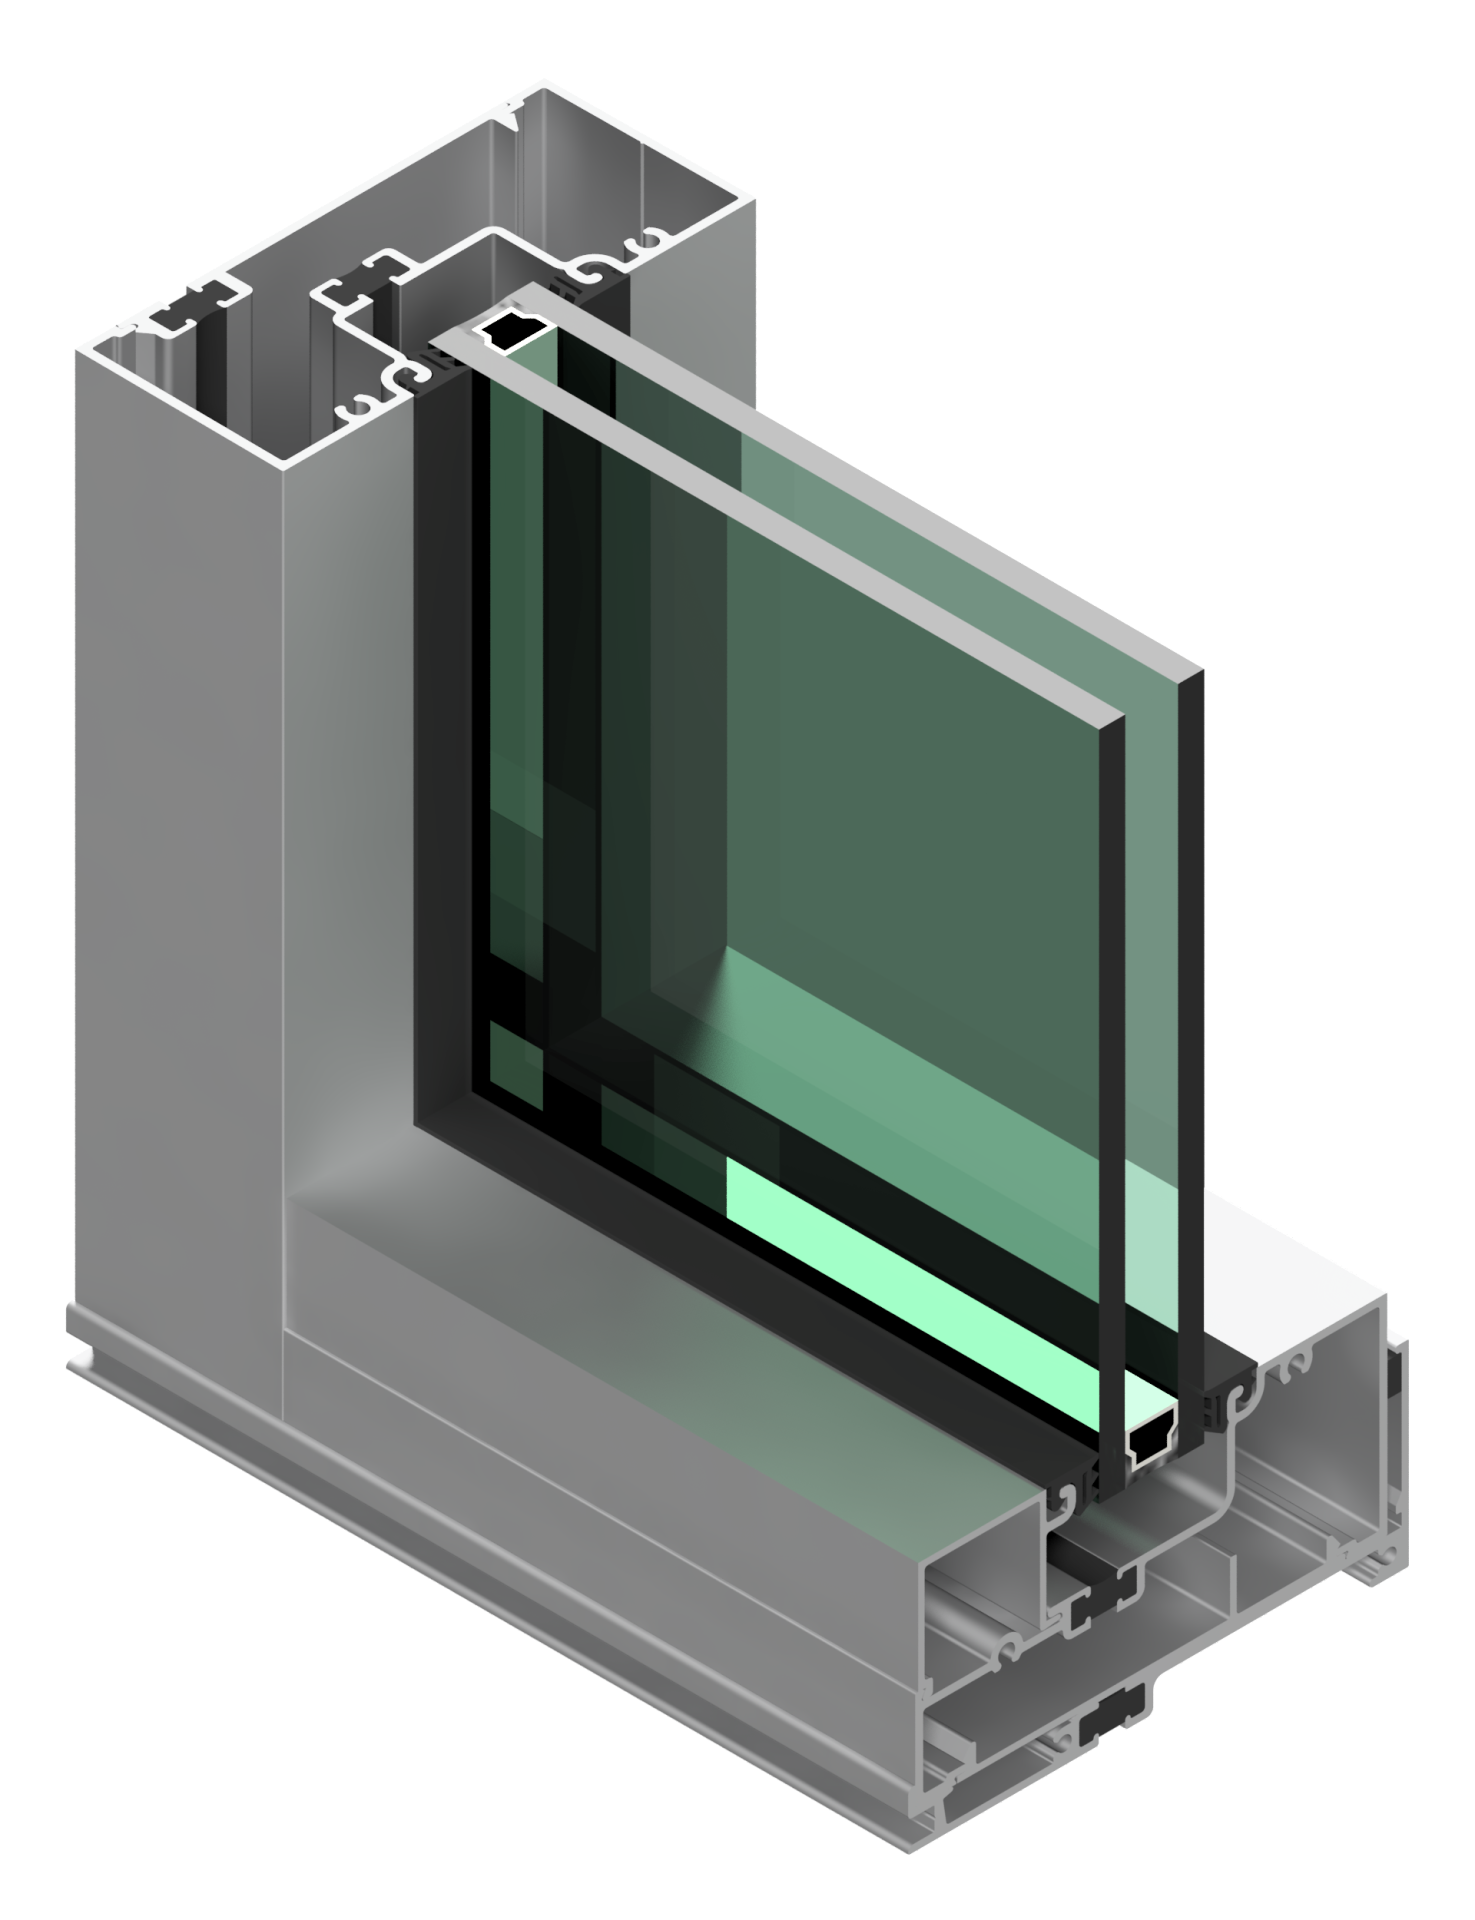
Thermally improved aluminum storefront framing where the project requires a poured-and-debridged thermal break between interior and exterior metal.
Tubelite · T14000 Storefront — 2″ × 4½″ thermal
03
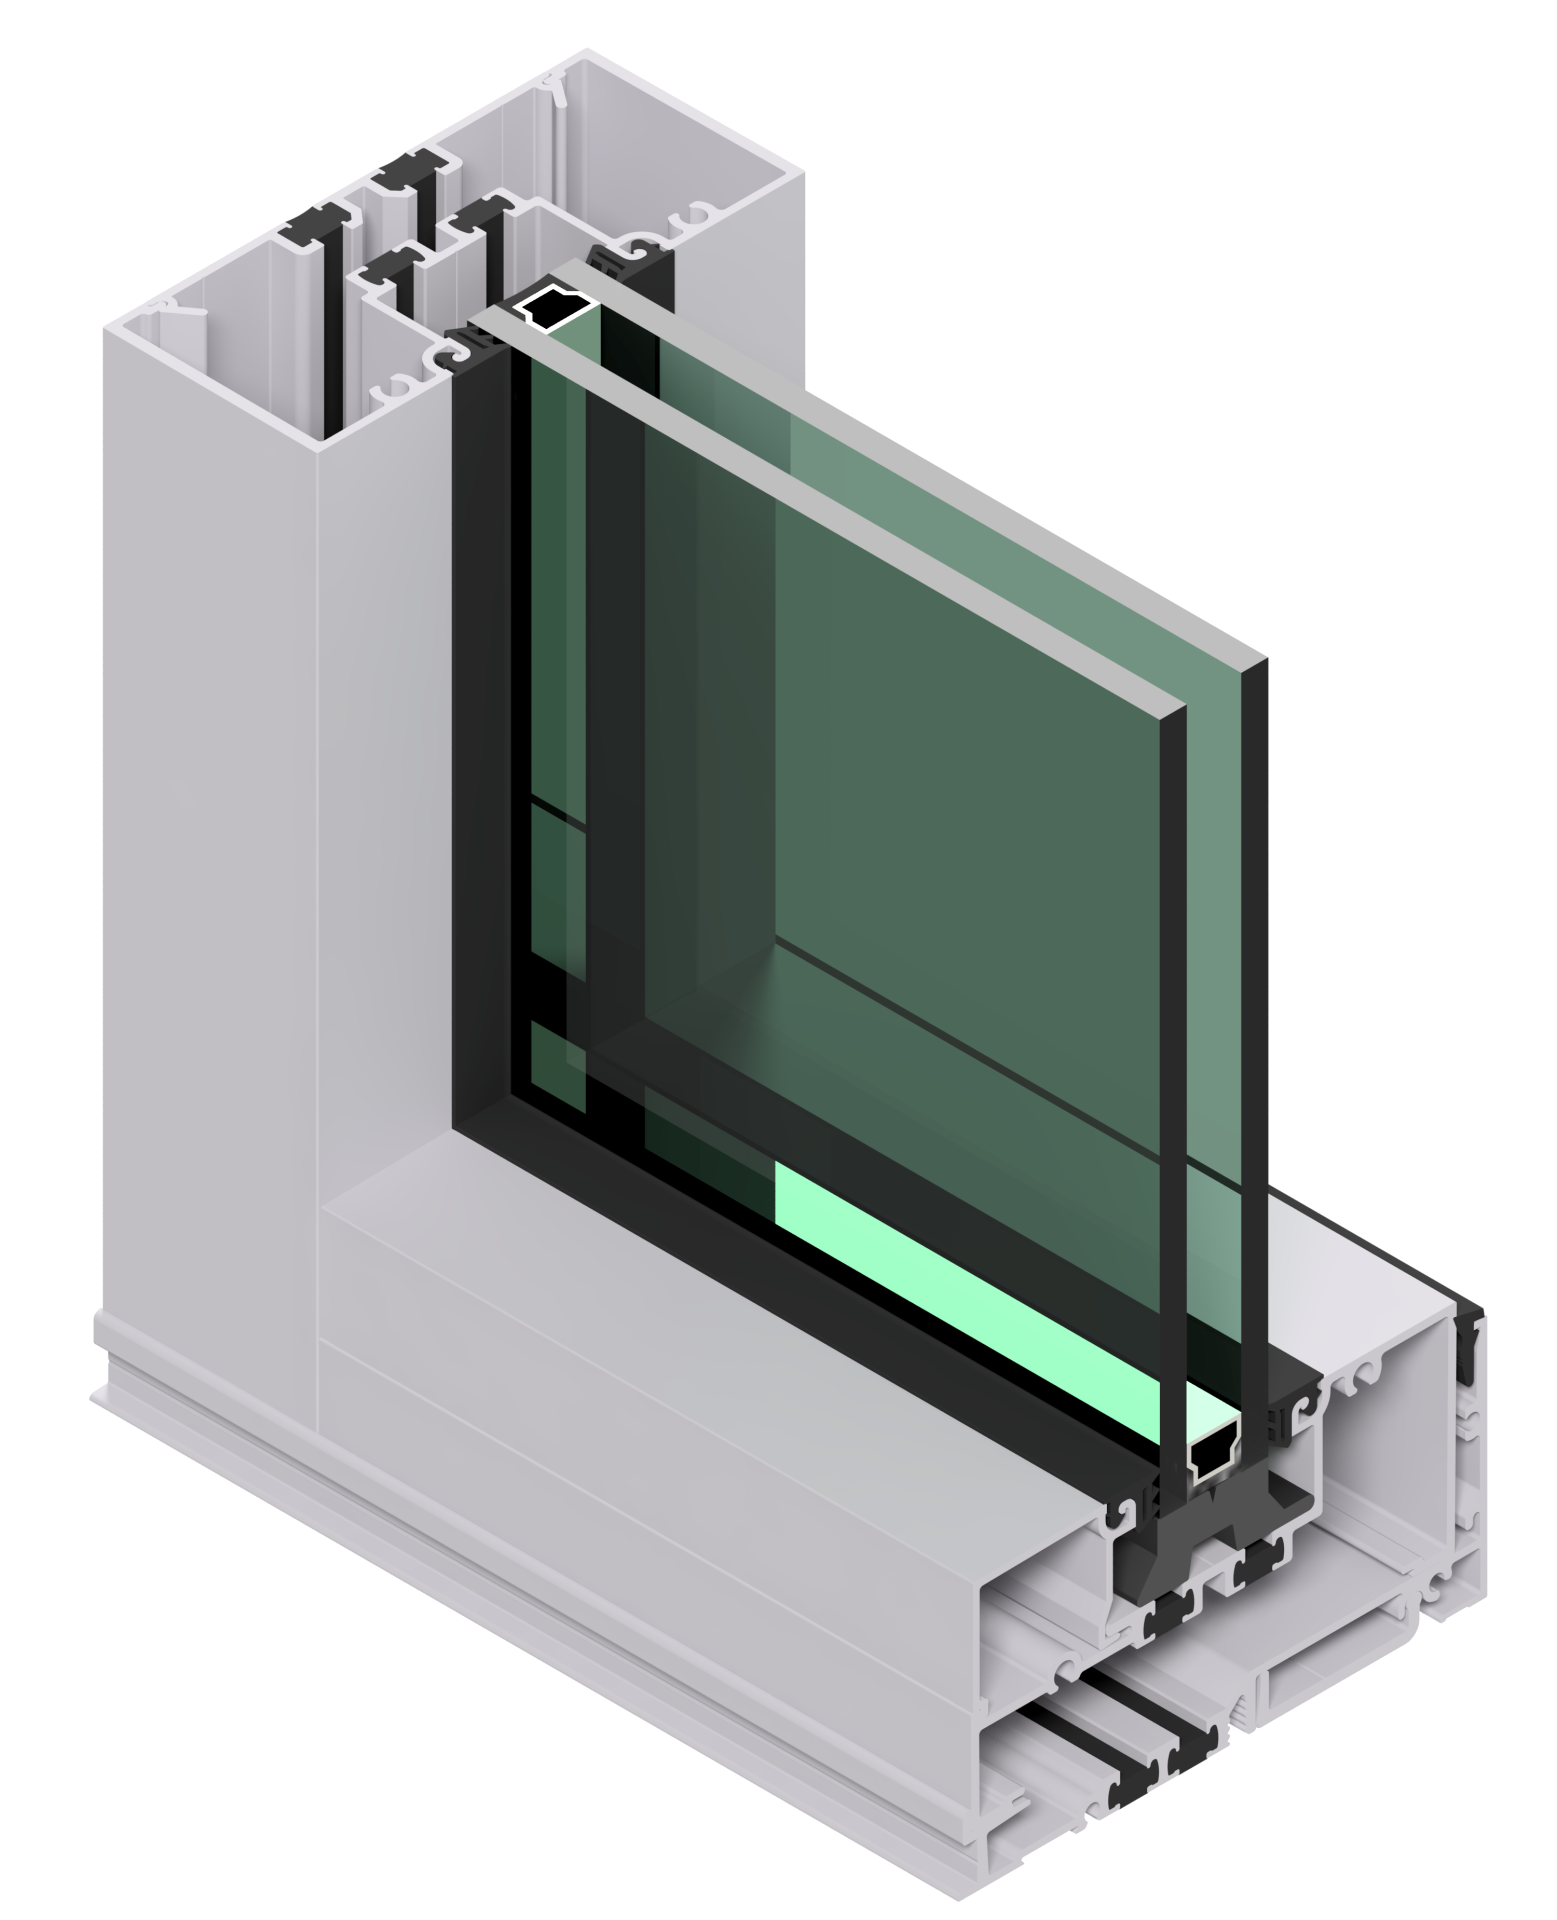
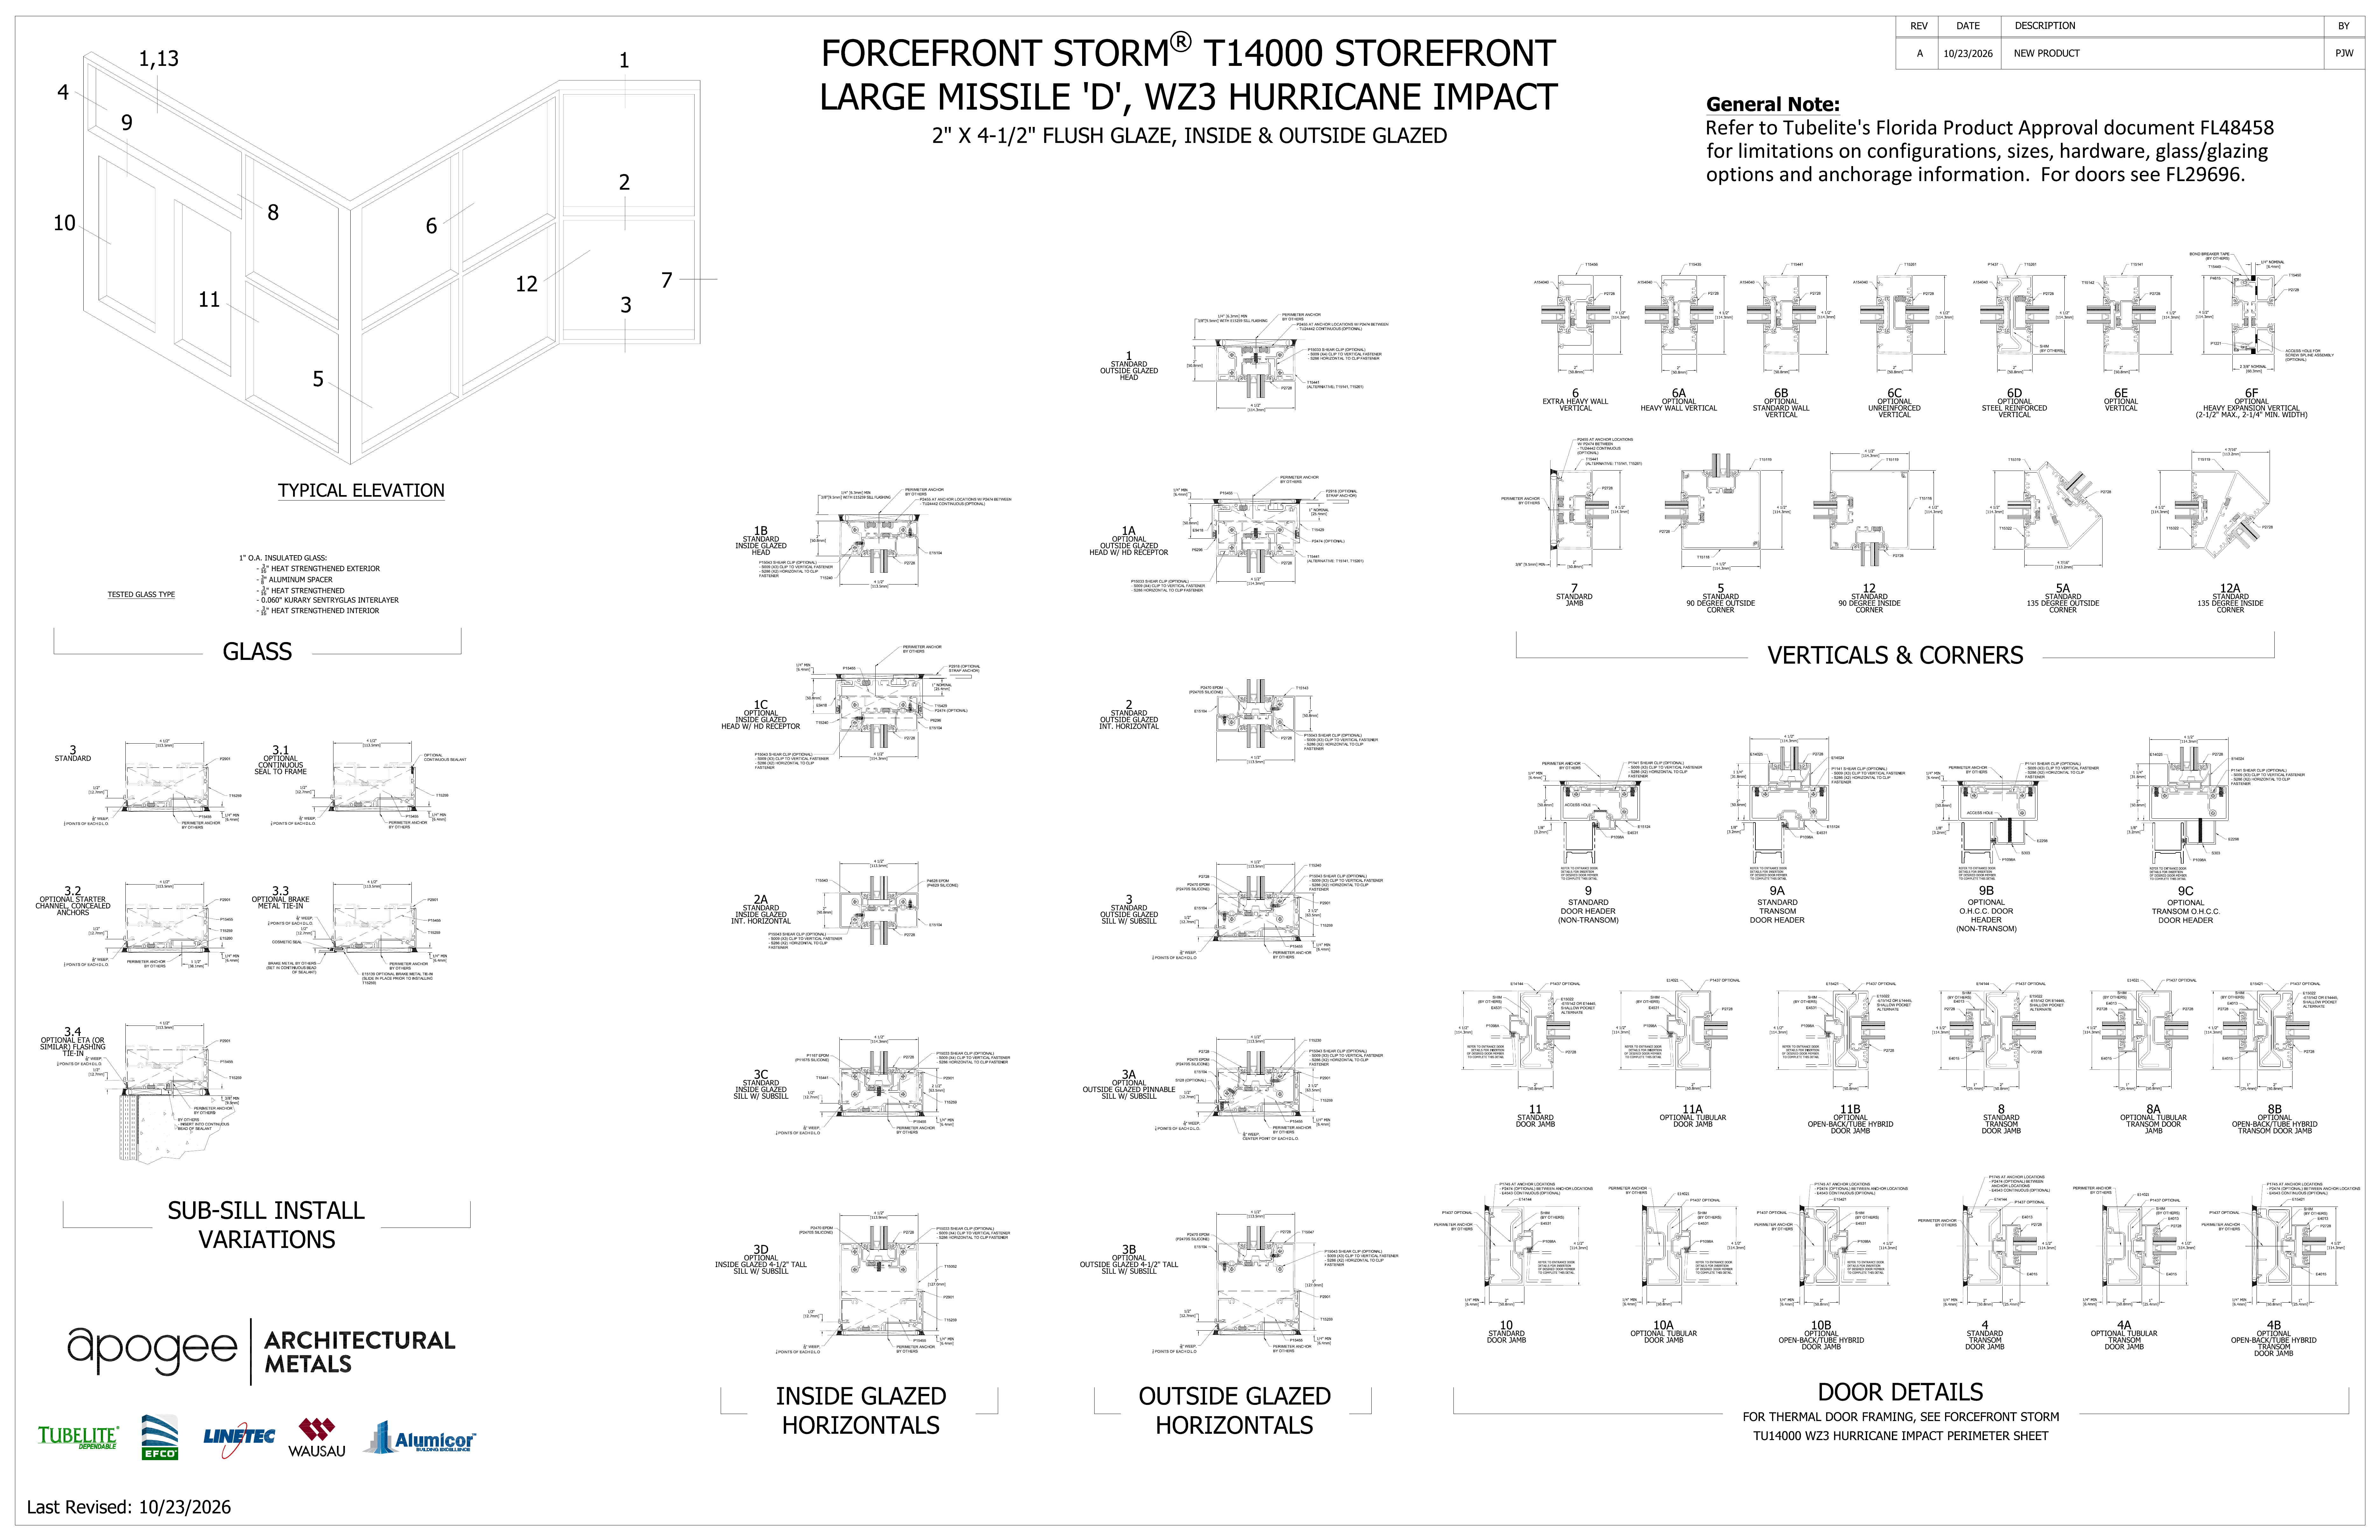
ForceFront Storm T14000 assemblies for hurricane-resistant, thermally broken storefront conditions—reviewed as listed assemblies with project-specific glass and anchorage.
Tubelite · ForceFront Storm T14000 Storefront
04
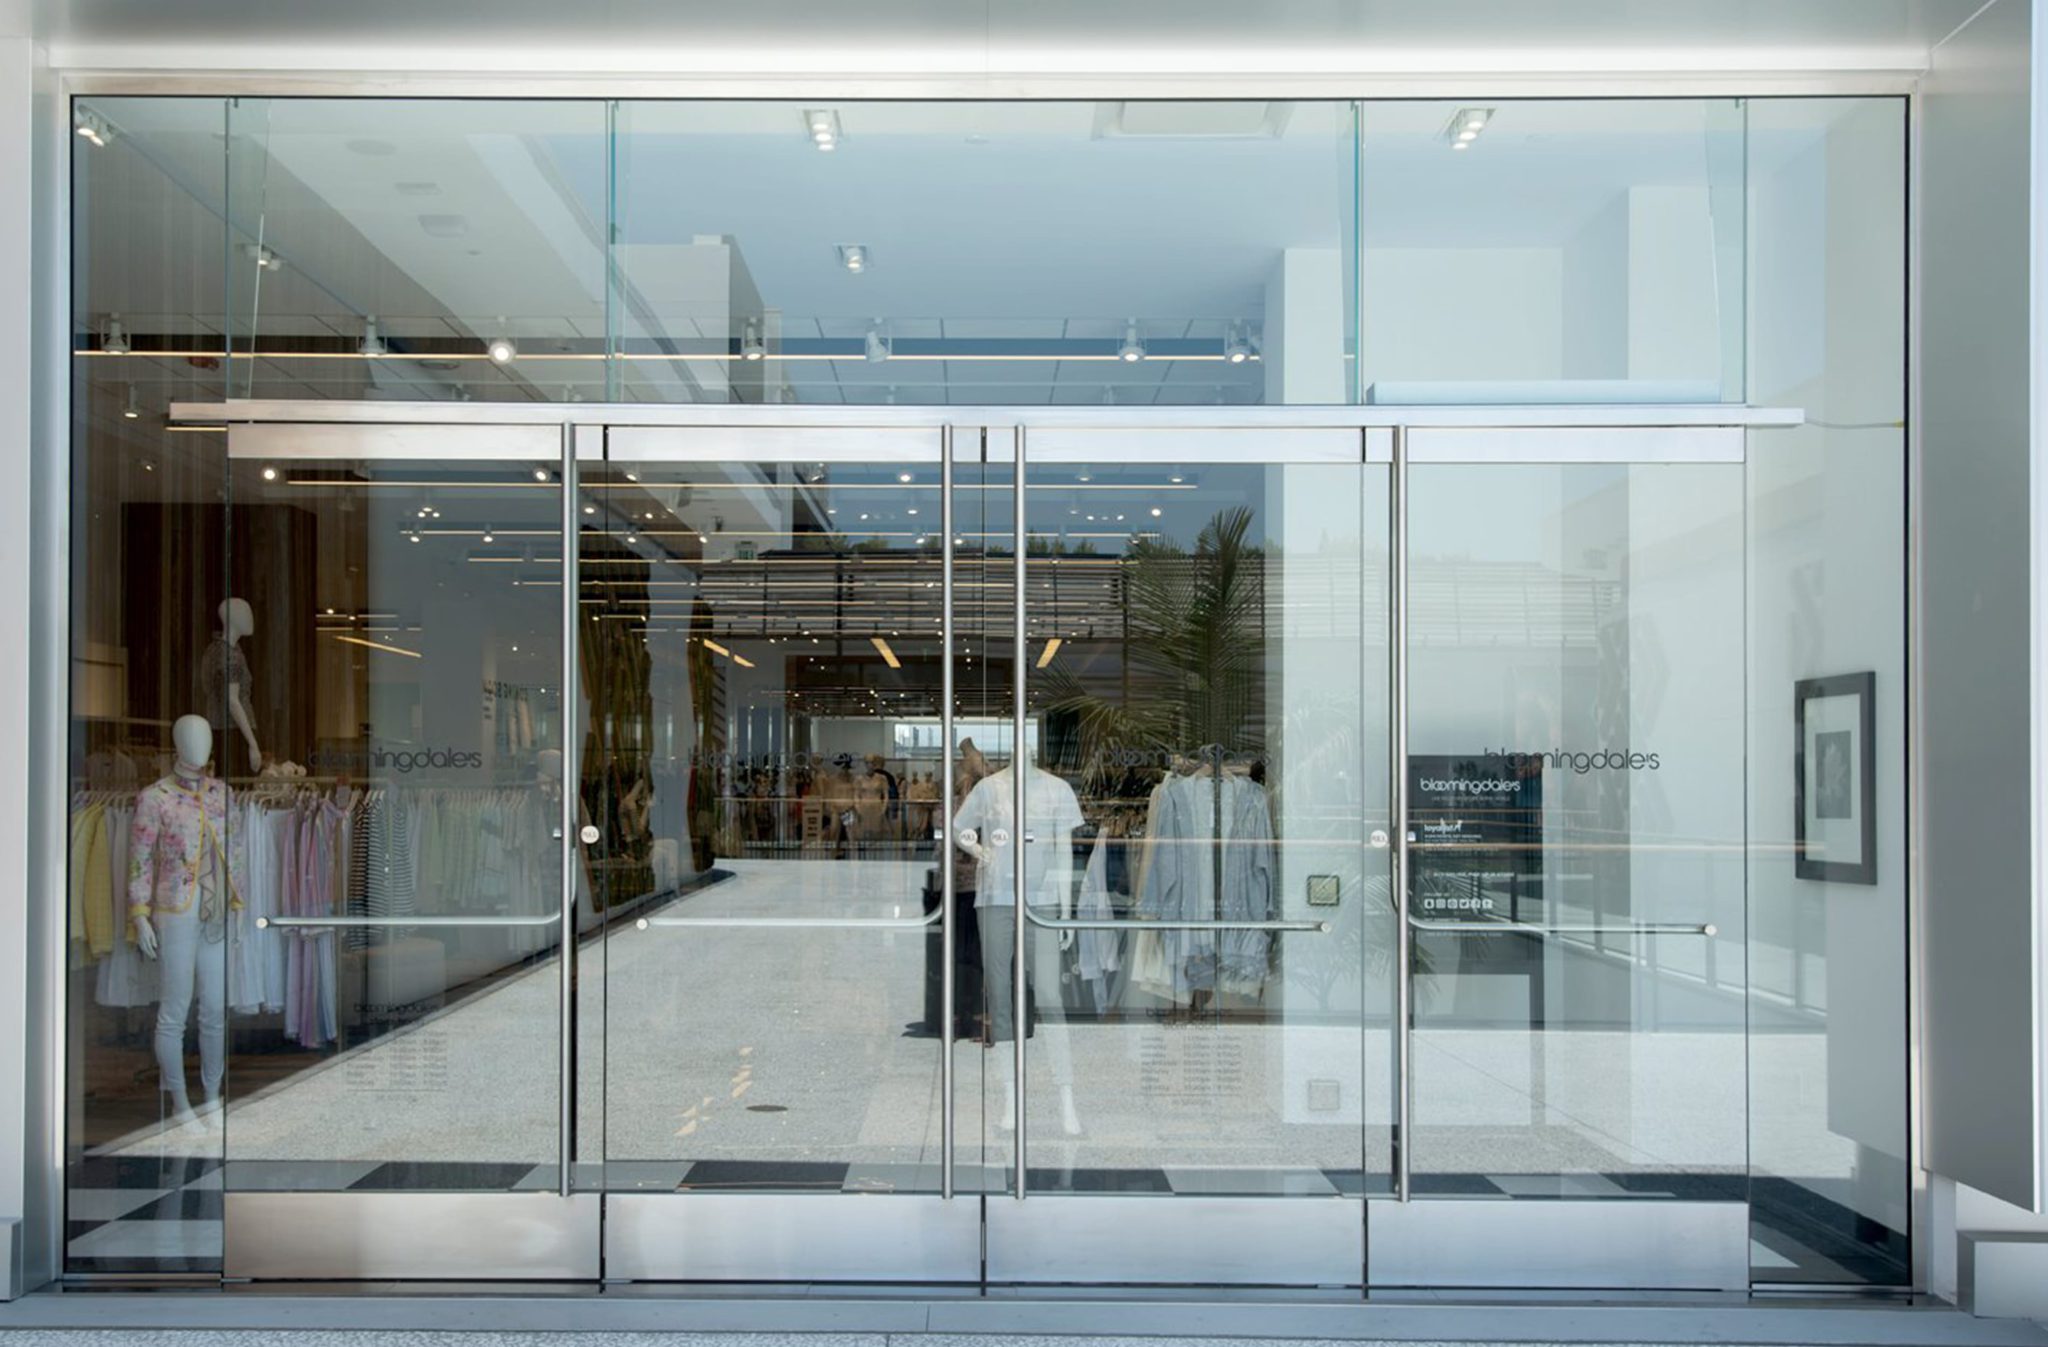
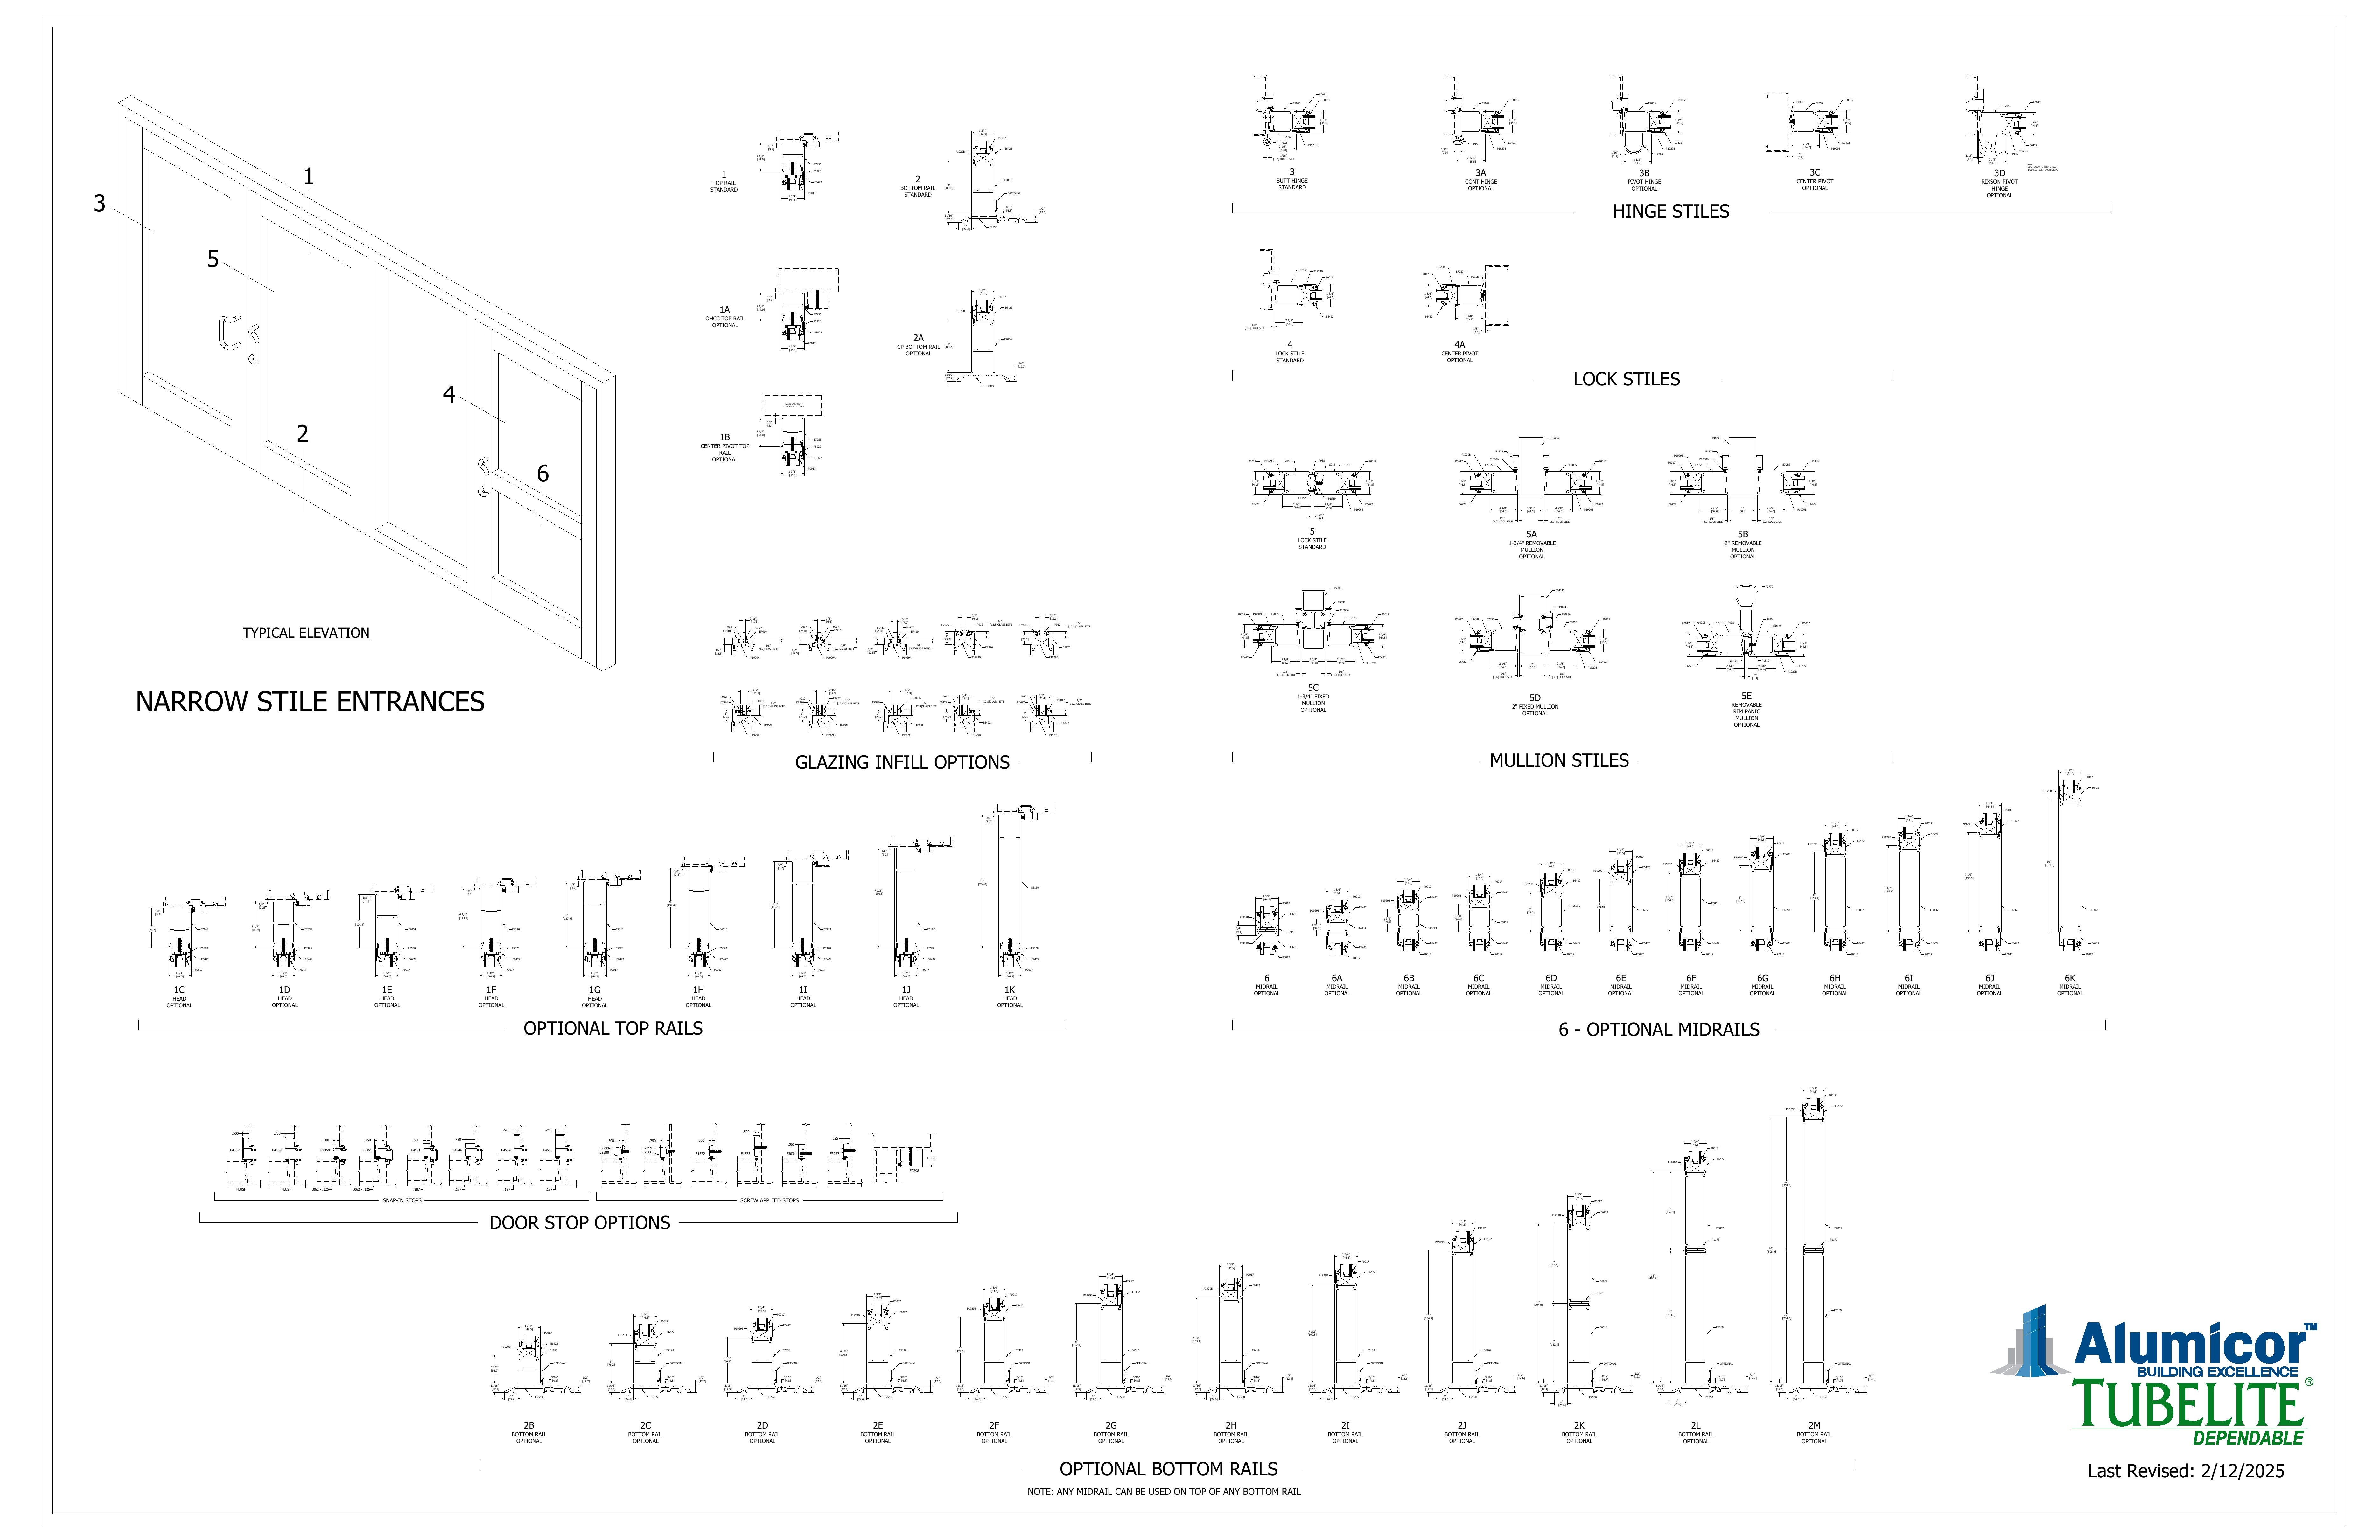
Standard narrow stile entrance assemblies coordinated with Tubelite storefront framing, hardware, sidelites, transoms, and traffic requirements.
Tubelite · Standard Narrow Stile Entrance
Tubelite product imagery and technical sheets courtesy of Apogee Architectural Metals. Not a Capital Glass project photo unless labeled.
Planning
Compare categories at a planning level. Manufacturer, finish, glass, and any required performance are confirmed for the specific project.
| Consideration | Standard | Thermal | Impact | Entrances |
|---|---|---|---|---|
| Typical applications | Retail, office, and tenant-improvement fronts | Exterior conditions where thermal break is required | Coastal or protected openings requiring listed assemblies | Primary entrances within or adjacent to storefront spans |
| Representative Tubelite series | E14000 | T14000 | ForceFront Storm T14000 | Standard Narrow Stile |
| Thermal break in frame | Nonthermal (E14000) | P&D thermal break (T14000) | Thermally broken impact (FFS T14000) | Varies by entrance selection |
| Glazing coordination | Confirmed with frame and opening | Confirmed with frame and opening | Confirmed with approved impact assembly | Confirmed with frame, sidelites, and transoms |
| Impact approval | Project-specific verification | Project-specific verification | Assembly-specific approval required | Project-specific verification |
| Entrance coordination | Often integrated in the same opening | Often integrated in the same opening | Must match approved assembly | Primary scope for this category |
Building types
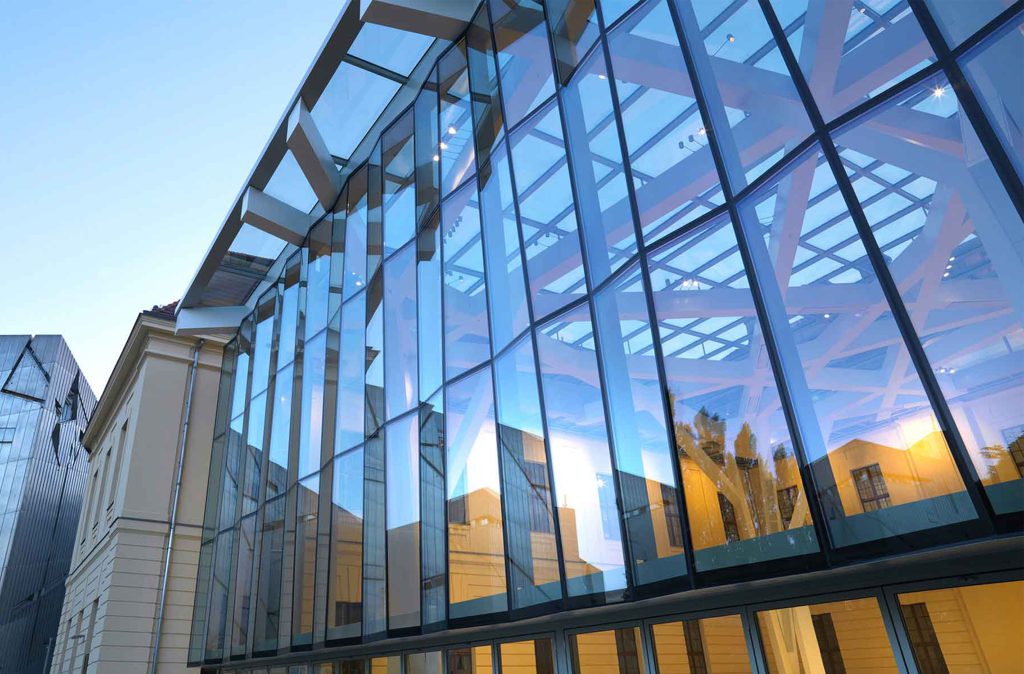
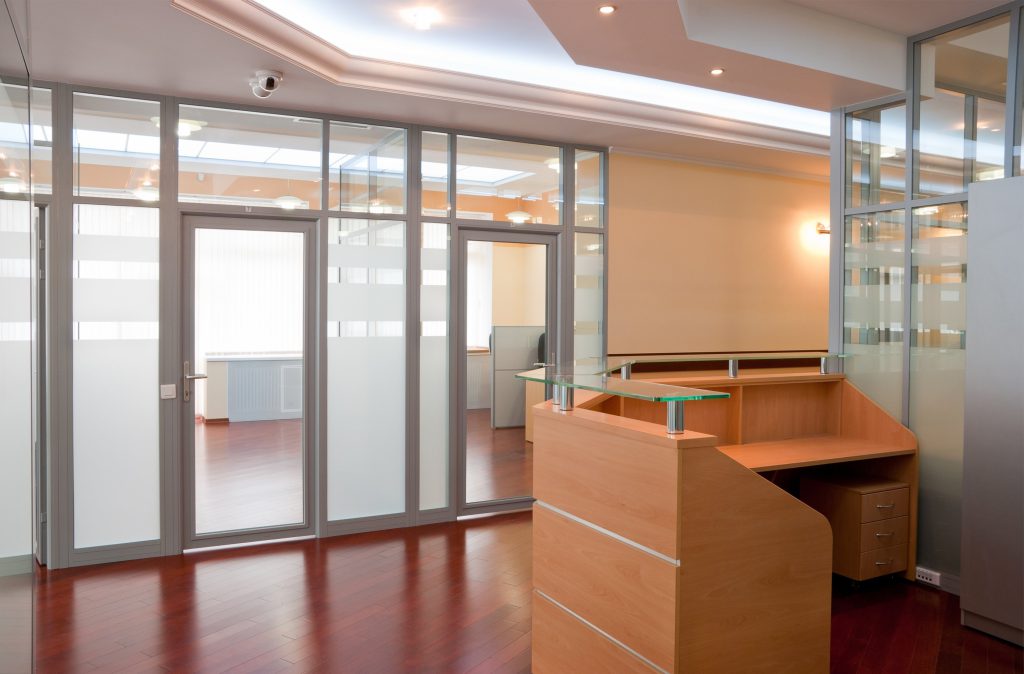
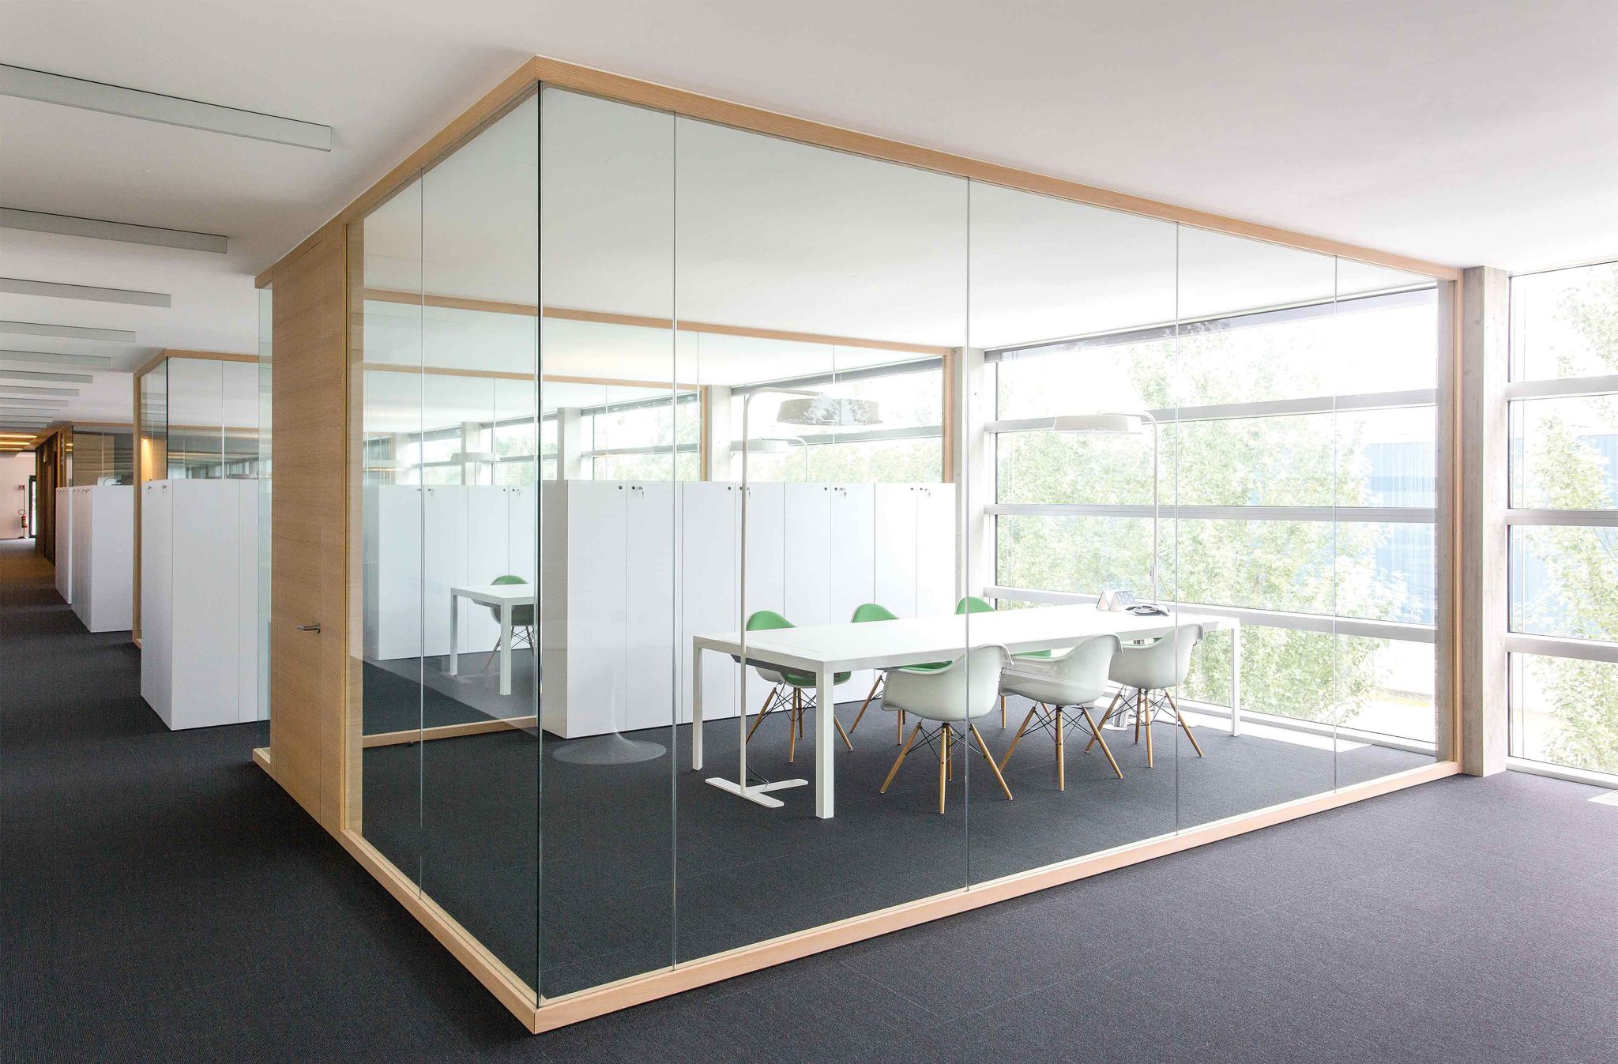
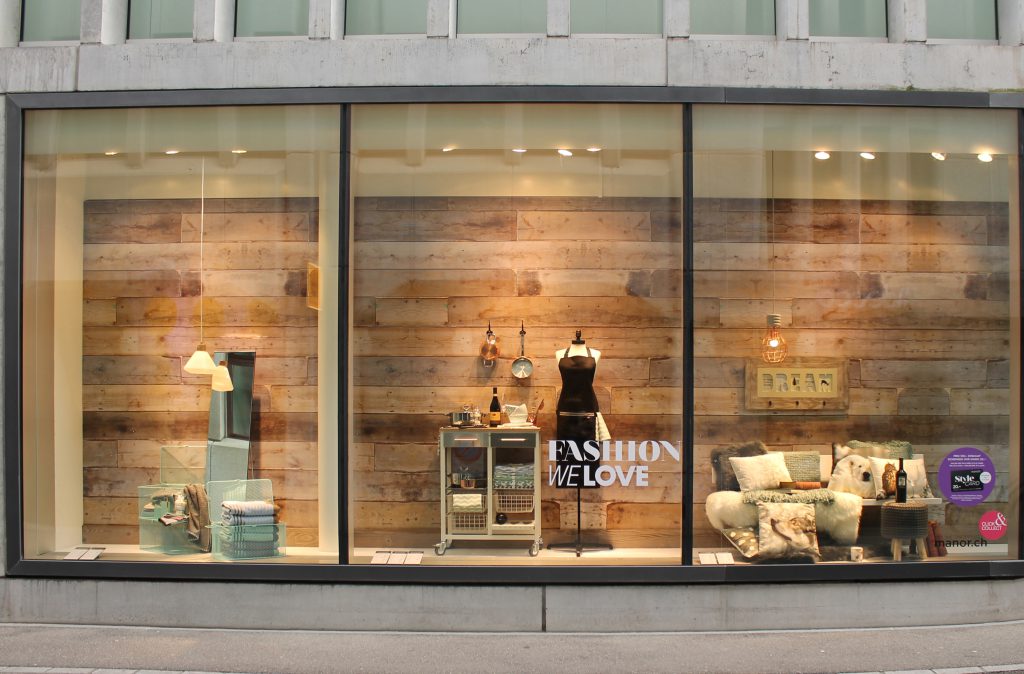
Application types shown with representative imagery. Unless labeled as a named project, photographs illustrate capability—not a completed job claim.
Technical overview
A storefront spans framing, glazing, entrances, and perimeter conditions. Tubelite perimeter sheets define anchorage and profile geometry for submittals.
Manufacturer sheets are reference only. Not installation, engineering, or shop detail for a specific job.

Start your project
Send the project location, opening type, and drawings or photos if you have them. Capital Glass will review the visible scope and respond through the contact details you provide.
Request a commercial glazing bidManufacturer, finish, glass, and any required performance are confirmed for the specific project. This page is a capability overview, not a named project and not a published system rating.