

Commercial system
Curtain Wall Systems
Exterior wall systems coordinated around structure, glass, perimeter conditions, and water management for the elevations in the project.
Commercial system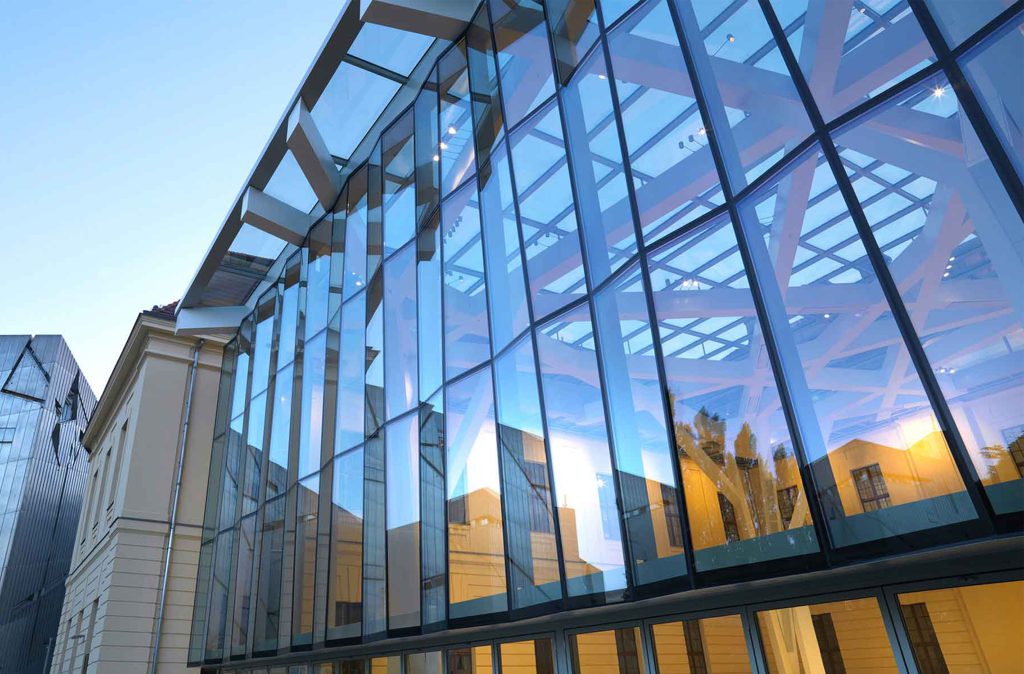
System overview
Coordinated to the building envelope
Curtain wall is reviewed as an exterior wall assembly, not as a storefront used at a larger scale. Anchors, movement, glass makeup, and the perimeter all have to be coordinated with the building structure and the documents.
Capital Glass evaluates the requested wall system against the structure, glass, and perimeter conditions in the project information. Final system availability and performance stay project-specific.
- 01
- Structure and anchors Review how the wall is supported, where it meets the slab or frame, and what the documents require at those connections.
- 02
- Glass and movement Coordinate glass makeup, size, and movement with the framing system selected for the elevation.
- 03
- Water management and the perimeter Review drainage, seals, and the conditions where the wall meets adjacent construction.
Coordinated with the package
Reviewed as part of the opening.
- Structural support and anchor conditions
- Glass makeup for the elevation
- Entrances that occur in the wall
- Perimeter and water-management details
System availability and performance are confirmed against project requirements. This page does not publish a tested rating, a manufacturer approval, or a named project.
Discuss a curtain wall scope
Send the project location, the elevations involved, and the drawings you have. Capital Glass will review the requested wall scope and respond through the contact details you provide.
Request a commercial glazing bid