

Commercial system
Interior Glass Systems
Interior partitions, entrances, sidelites, glass walls, and specialty openings coordinated with the adjacent finishes.
Commercial system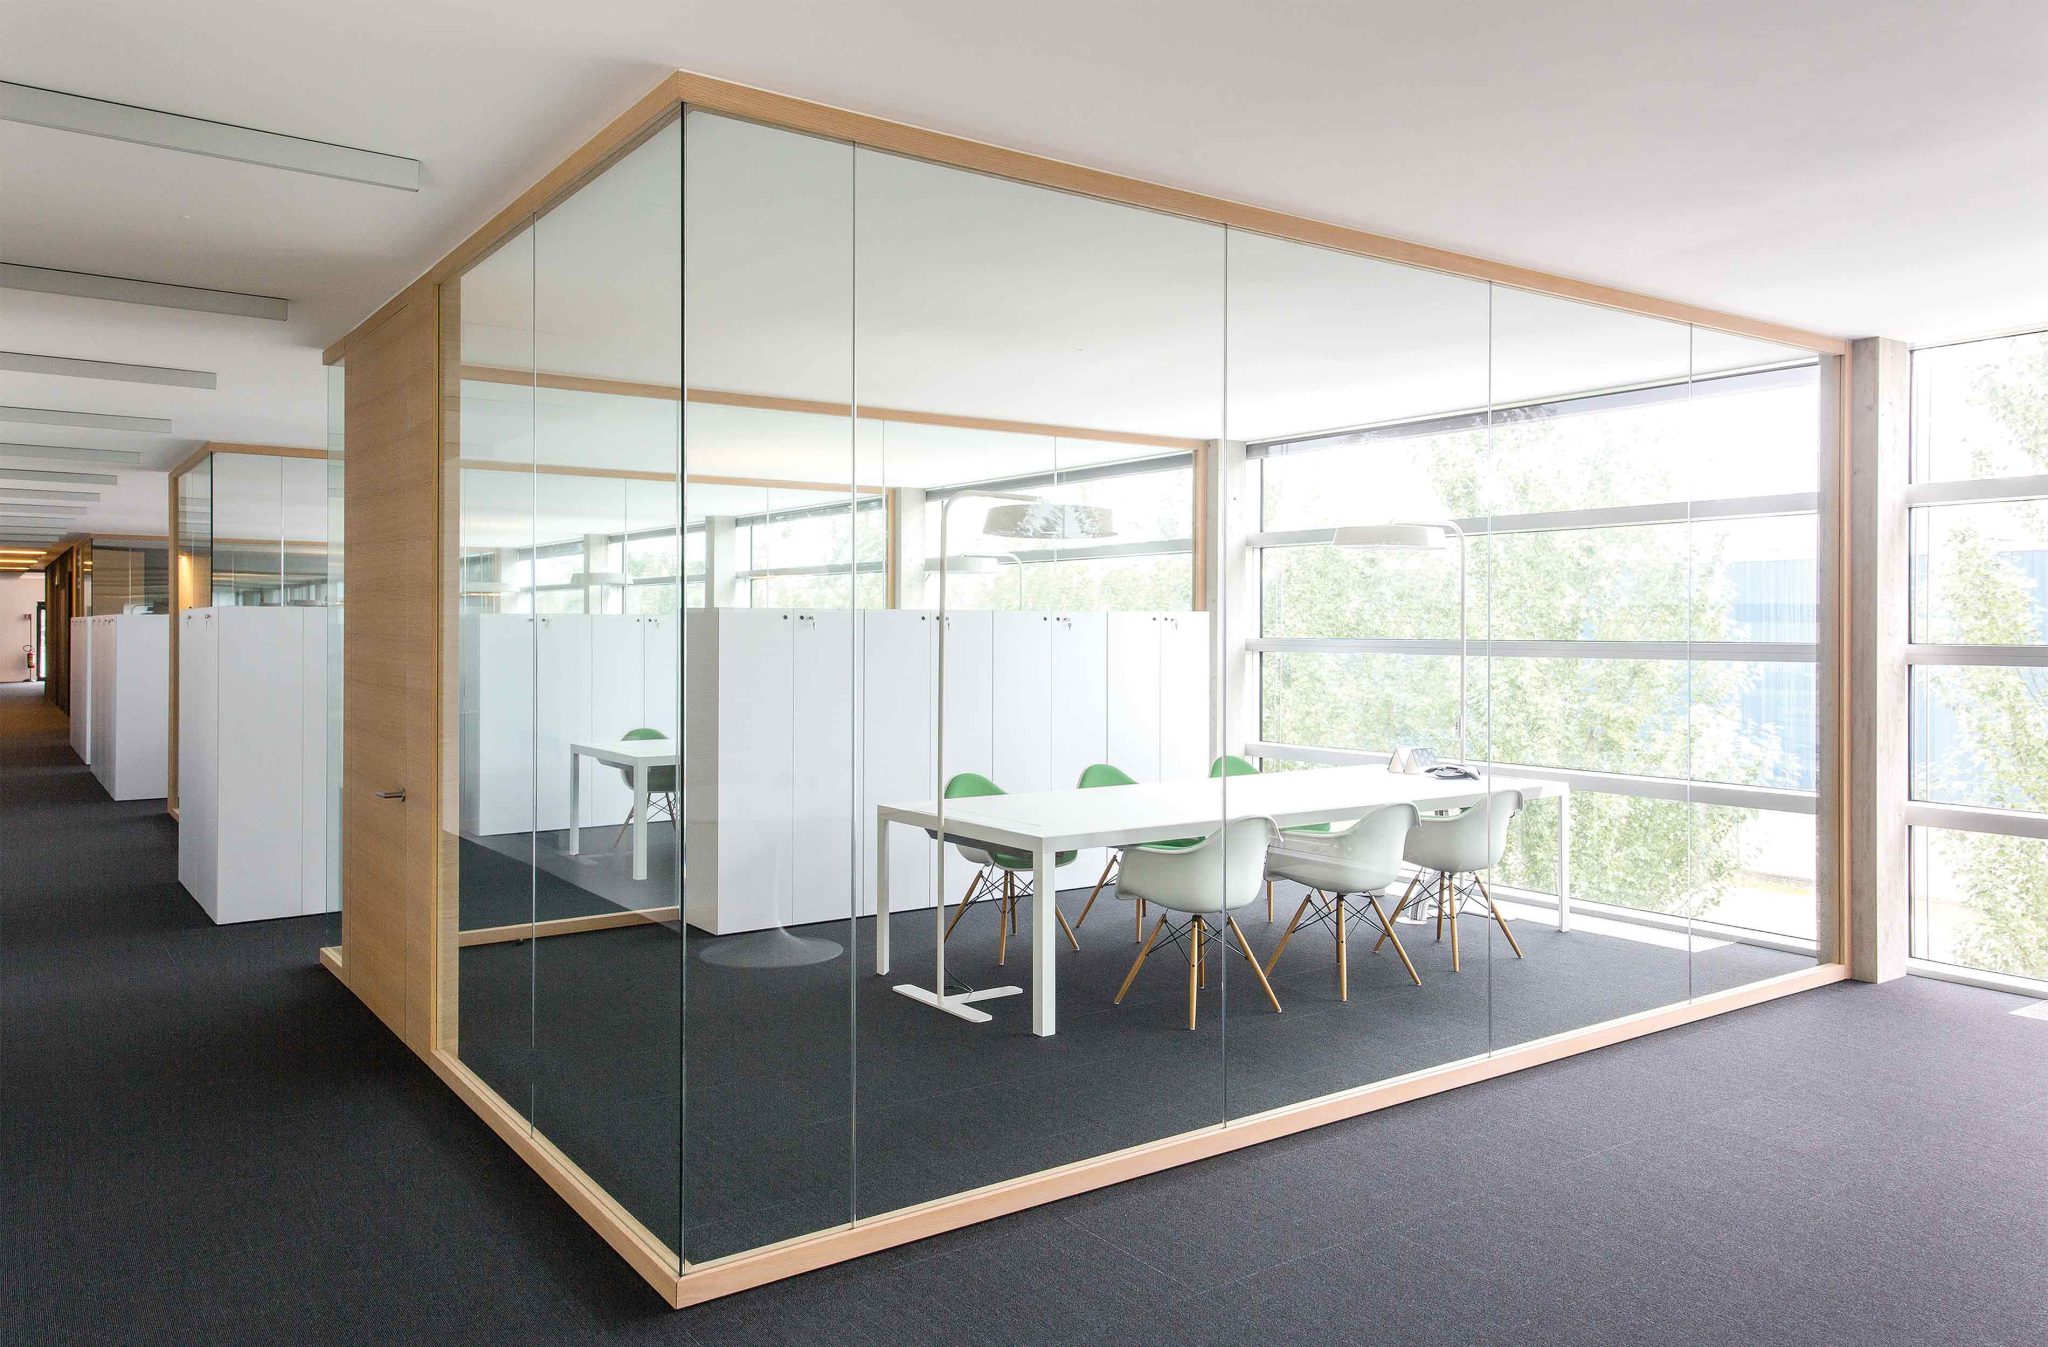
System overview
Coordinated with the rooms around it
Interior glass is planned around the rooms it divides and the finishes it meets. Capital Glass reviews the partition or entrance, the glass, and the surrounding construction before defining the interior scope.
Office fronts, conference rooms, sidelites, and interior doors each change the frame, glass, and hardware. Fire-rated or security conditions are a separate requirement and are not assumed from an interior glass description.
- 01
- The partition and the opening Review layout, ceiling and floor conditions, door locations, and the finishes that meet the glass.
- 02
- Glass and privacy Select clear, translucent, or specialty glass for the rooms the partition serves. Appearance is confirmed for the project.
- 03
- Entrances in the interior wall Coordinate interior doors, sidelites, and hardware with the partition instead of treating them as a separate package.
Coordinated with the package
Reviewed as part of the opening.
- Adjacent floors, ceilings, and finishes
- Interior doors and hardware
- Glass type and appearance
- Rated or specialty conditions only when the project requires them
This page describes interior glazing capability. It does not claim a fire rating, acoustic rating, or a named project. Those requirements are confirmed from the project documents.
Discuss interior glass
Send the floor plan area, the rooms involved, and drawings or photos if you have them. Capital Glass will review the interior glazing scope and respond through the contact details you provide.
Request a commercial glazing bid