
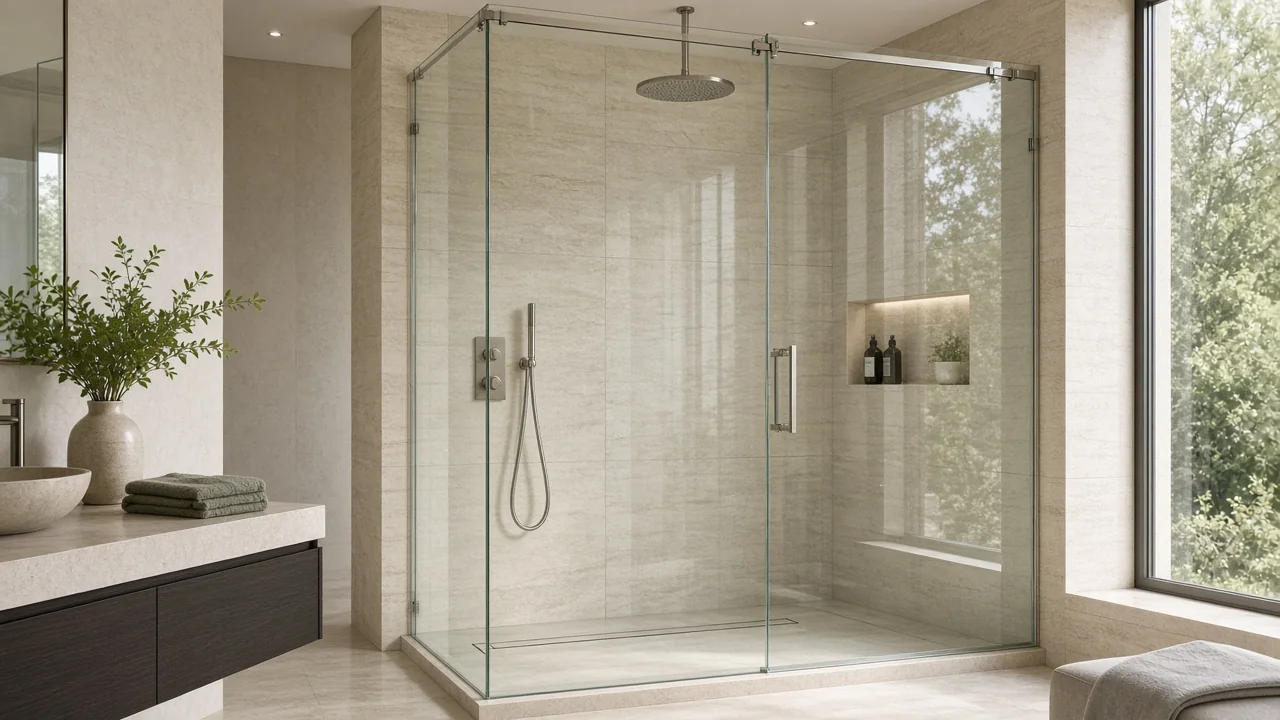
Most shower enclosures fall into one of two families. Frameless enclosures use heavy tempered glass with minimal hardware: hinges, clips, and a header or support bar where needed. Semi-frameless enclosures use thinner glass held in a slim metal frame along some edges, with a frameless door. Fully framed units are a third, budget option that most remodels avoid.
The choice affects the look, the budget, the water control, and the sequence of the remodel.
Glass thickness
| Enclosure type | Typical glass | Notes |
|---|---|---|
| Frameless | 3/8 in or 1/2 in tempered | The glass carries its own weight. Heavier glass feels more solid and allows larger panels. |
| Semi-frameless | 1/4 in to 3/8 in tempered | The frame stiffens the fixed panels, so thinner glass works. |
| Framed | 3/16 in to 1/4 in tempered | Fully captured on all edges. |
All of it is safety glazing. Under the residential building codes adopted by Houston-area jurisdictions, glazing in tub and shower enclosures is a hazardous location that requires safety glazing. Tempered glass is the standard choice for enclosures, and the local building authority has the final say for a specific project.
Low-iron glass is available in the common enclosure thicknesses. Standard clear glass shows a faint green edge, more noticeable at 1/2 inch; low-iron keeps the glass and the tile color true. Acid-etched or pattern glass adds privacy on the door or a side panel.
Hardware
Frameless hardware is heavier and more visible, so finish matters. Chrome, brushed nickel, matte black, and brushed brass are the most common finishes, and most lines match faucet and trim collections. A frameless door needs solid blocking behind the tile where the hinges mount; this is the single most common thing to confirm with the contractor before the walls close up.
Semi-frameless enclosures use a slim channel along the wall and floor edges of the fixed panels. The channel hides small irregularities in the tile and makes the install more forgiving in older homes with out-of-plumb walls.
Water control
Framed and semi-frameless doors control water with sweeps, drip rails, and the frame itself. Frameless doors rely on precise fits: a clear polycarbonate sweep at the bottom, a seal at the hinge side, and a slight inward pitch on the curb so water drains back into the shower. A frameless door opposite a shower head or a body spray will get more water on the floor; a fixed panel or a notched door layout solves that.
Layouts to decide early
- Door and fixed panel. The most common frameless layout. The door hinges off the wall or off the fixed panel.
- Corner or neo-angle. Two fixed panels meet at a corner with a door between them.
- Single fixed panel (walk-in). No door at all. It needs a long enough wall to keep spray inside and a floor pitched to the drain.
- Curbless. The floor runs continuously into the shower. Glass panels sit in a channel or on clips, and the drain layout is critical.
- Tub enclosure. A hinged door and fixed panel or a sliding bypass unit on the tub deck.
Hinged doors open outward into the bathroom, so the layout has to leave clearance from the vanity, toilet, and towel bars.
When to measure
Shower glass is fabricated to the finished opening, so we measure after:
- tile is installed and grouted on the walls and curb,
- the shower head, valve trim, and niche are complete,
- the floor and curb are set at their final heights.
Fabrication of tempered glass typically takes one to two weeks before installation. The lead time is confirmed at order and can run longer for specialty glass, hardware finishes, or busy periods. Plan for the shower to be unusable during that window, or use a temporary curtain.
Cost drivers
The main drivers are glass thickness, square footage, the number of panels, hardware finish, and specialty glass such as low-iron or etched. Out-of-square openings, curbless layouts, and tall ceilings add fabrication and installation time. A door and one fixed panel in 3/8 inch clear glass is the baseline most homeowners compare against.
What to send for a quote
Photos of the finished or planned shower, rough dimensions of the opening, the layout you prefer, the hardware finish, and whether you want standard, low-iron, or a privacy glass. We will confirm the layout, recommend a thickness, and schedule the final measurement around your tile schedule.
Common questions
Is shower glass always tempered?
Glazing in a tub or shower enclosure is a hazardous location under the residential building codes adopted in the Houston area, so it must be safety glazing. Tempered glass is the standard choice for enclosure panels and doors, and we recommend it for any fixed splash panel next to a tub. The local building authority has the final say for a given project.
Which way should a shower door swing?
Under the residential codes adopted in the Houston area, a hinged shower door must be able to open outward into the bathroom. Many hinges also allow the door to swing inward for convenience, but outward swing is the requirement, and it shapes where the vanity and toilet can sit.
When should I schedule the glass measurement?
After the tile and curb are finished and grouted, and after the plumbing trim is set. Shower glass is fabricated to the finished opening, and walls that are out of plumb by even a quarter inch change the panel shapes.