

Commercial service
Drawing, Detailing & Concept Development
Glazing-focused drafting, detailing, and concept support for opening coordination, fabrication planning, and scope communication.
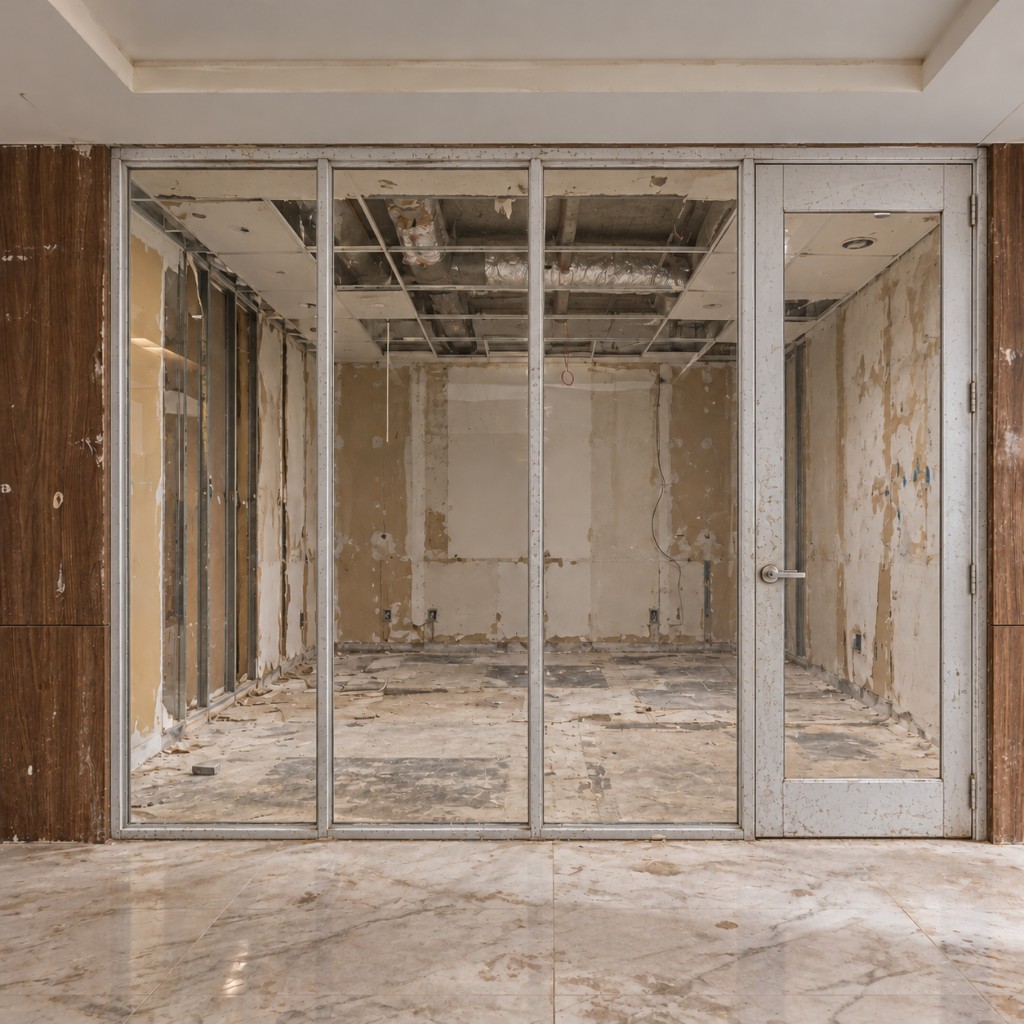
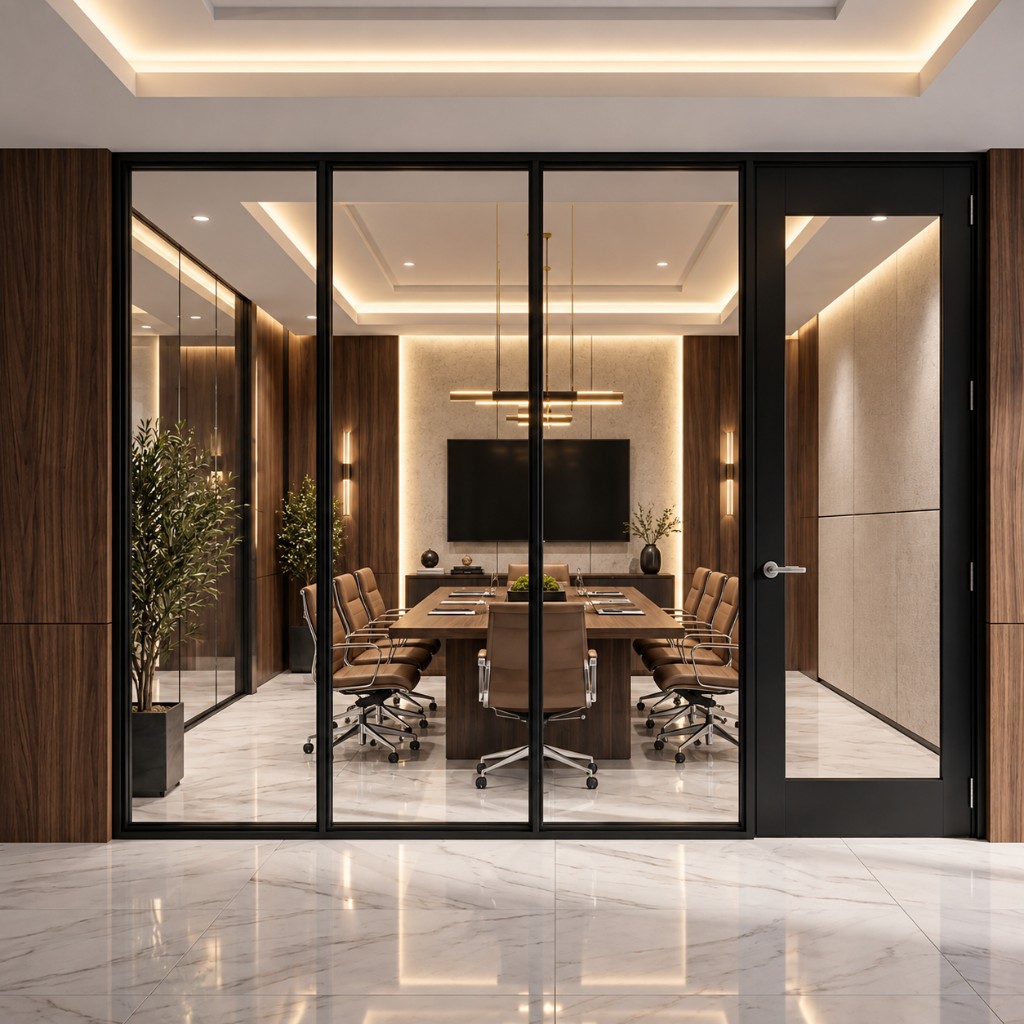
Commercial serviceFrom existing condition to coordinated concept.
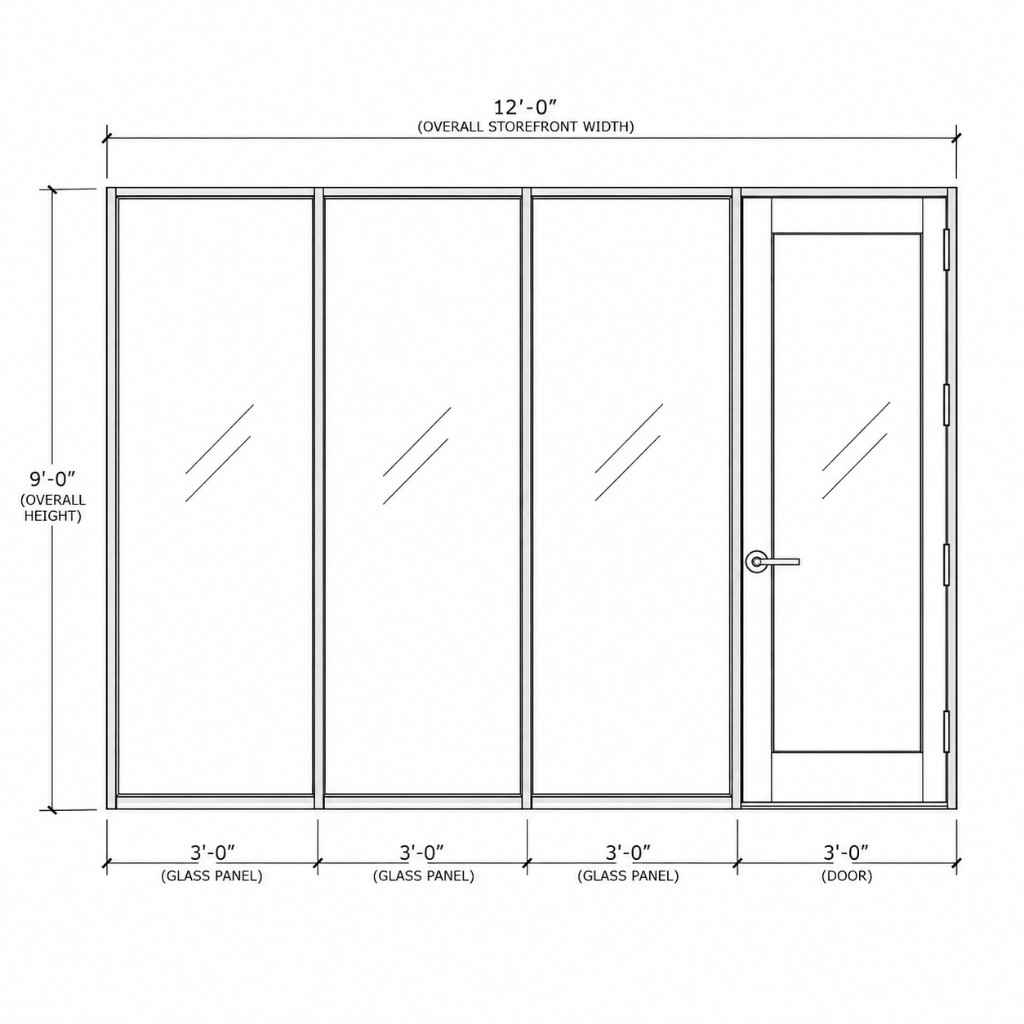
A clear drawing process connects what exists today with the intended finished space and the dimensions needed to coordinate the glazing scope.
Service overview
Make the glazing condition easier to understand and coordinate.
Drawing and detailing support can begin with a site visit to document the existing condition and collect accurate field measurements. Accessible openings and surrounding conditions are reviewed for plumb, level, square, plane alignment, and visible irregularities that may affect the glazing scope.
Field information is translated into coordinated glazing drawings that identify framing layouts, glass make-ups, entrances, hardware interfaces, anchors, closures, sealants, fabrication dimensions, tolerances, and adjacent conditions. The intended use, required review parties, revision limits, and final deliverables are established before drawing work begins.
- 01
- Field verification Record accessible opening dimensions, elevations, diagonals, plumb, level, square, plane alignment, substrates, perimeter conditions, and visible discrepancies before relying on the existing construction.
- 02
- Fabrication requirements Define the proposed framing system, glass make-up, entrances, hardware, anchors, sealants, closures, finishes, tolerances, and interfaces that must be resolved for fabrication and installation.
- 03
- Drawing development Develop elevations, plans, sections, details, dimensions, schedules, and notes appropriate to the agreed purpose, then incorporate coordinated review comments before release.
- 04
- Engineering and closeout coordination When sealed documents are required, coordinate review and stamping by an appropriately licensed third-party engineer, subject to the engineer’s scope, jurisdiction, calculations, and approval. Approved revisions and required records can then be organized for the project closeout package.
What to expect
Clear scope. Practical next steps.
- Field-measurement and visible existing-condition record
- Coordinated glazing elevations, plans, sections, and details
- Fabrication dimensions, glass requirements, and system interfaces
- Third-party engineering and closeout-document coordination when required
Capital Glass provides glazing-focused field documentation, drafting, detailing, and concept support—not architectural or engineering services. Any seal is provided only by an appropriately licensed third-party engineer after independent review and acceptance of the defined scope. Concealed conditions and inaccessible substrates cannot be verified through field measurement alone.
Discuss a Drawing Requirement
Send the available documents, the condition that needs clarification, the intended use of the drawing, the required format, and the deadline.
Email Drawing Requirements