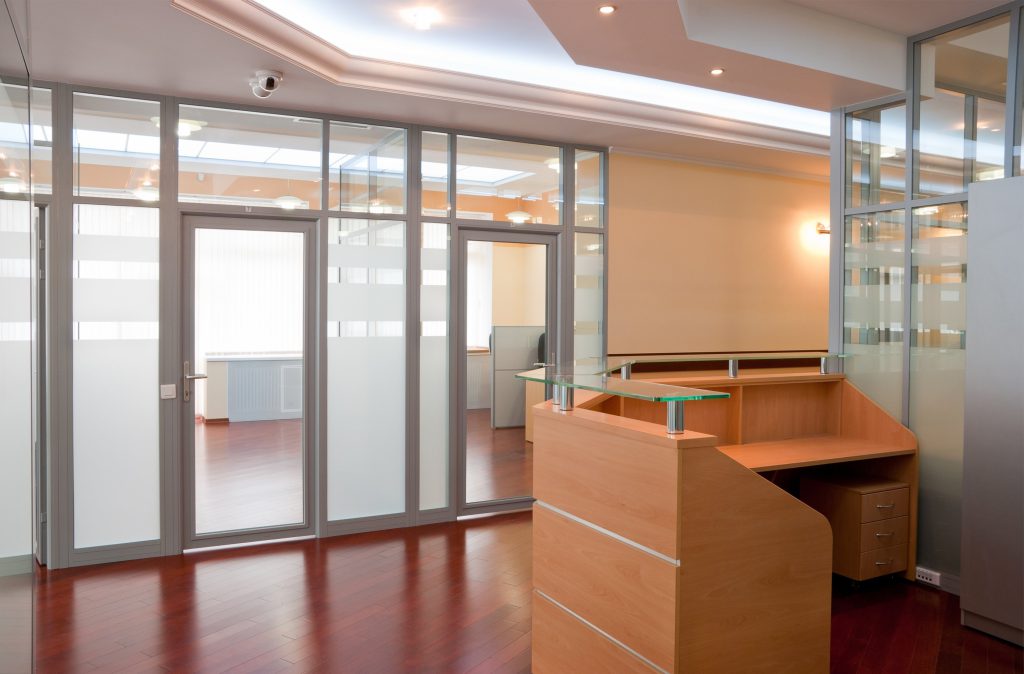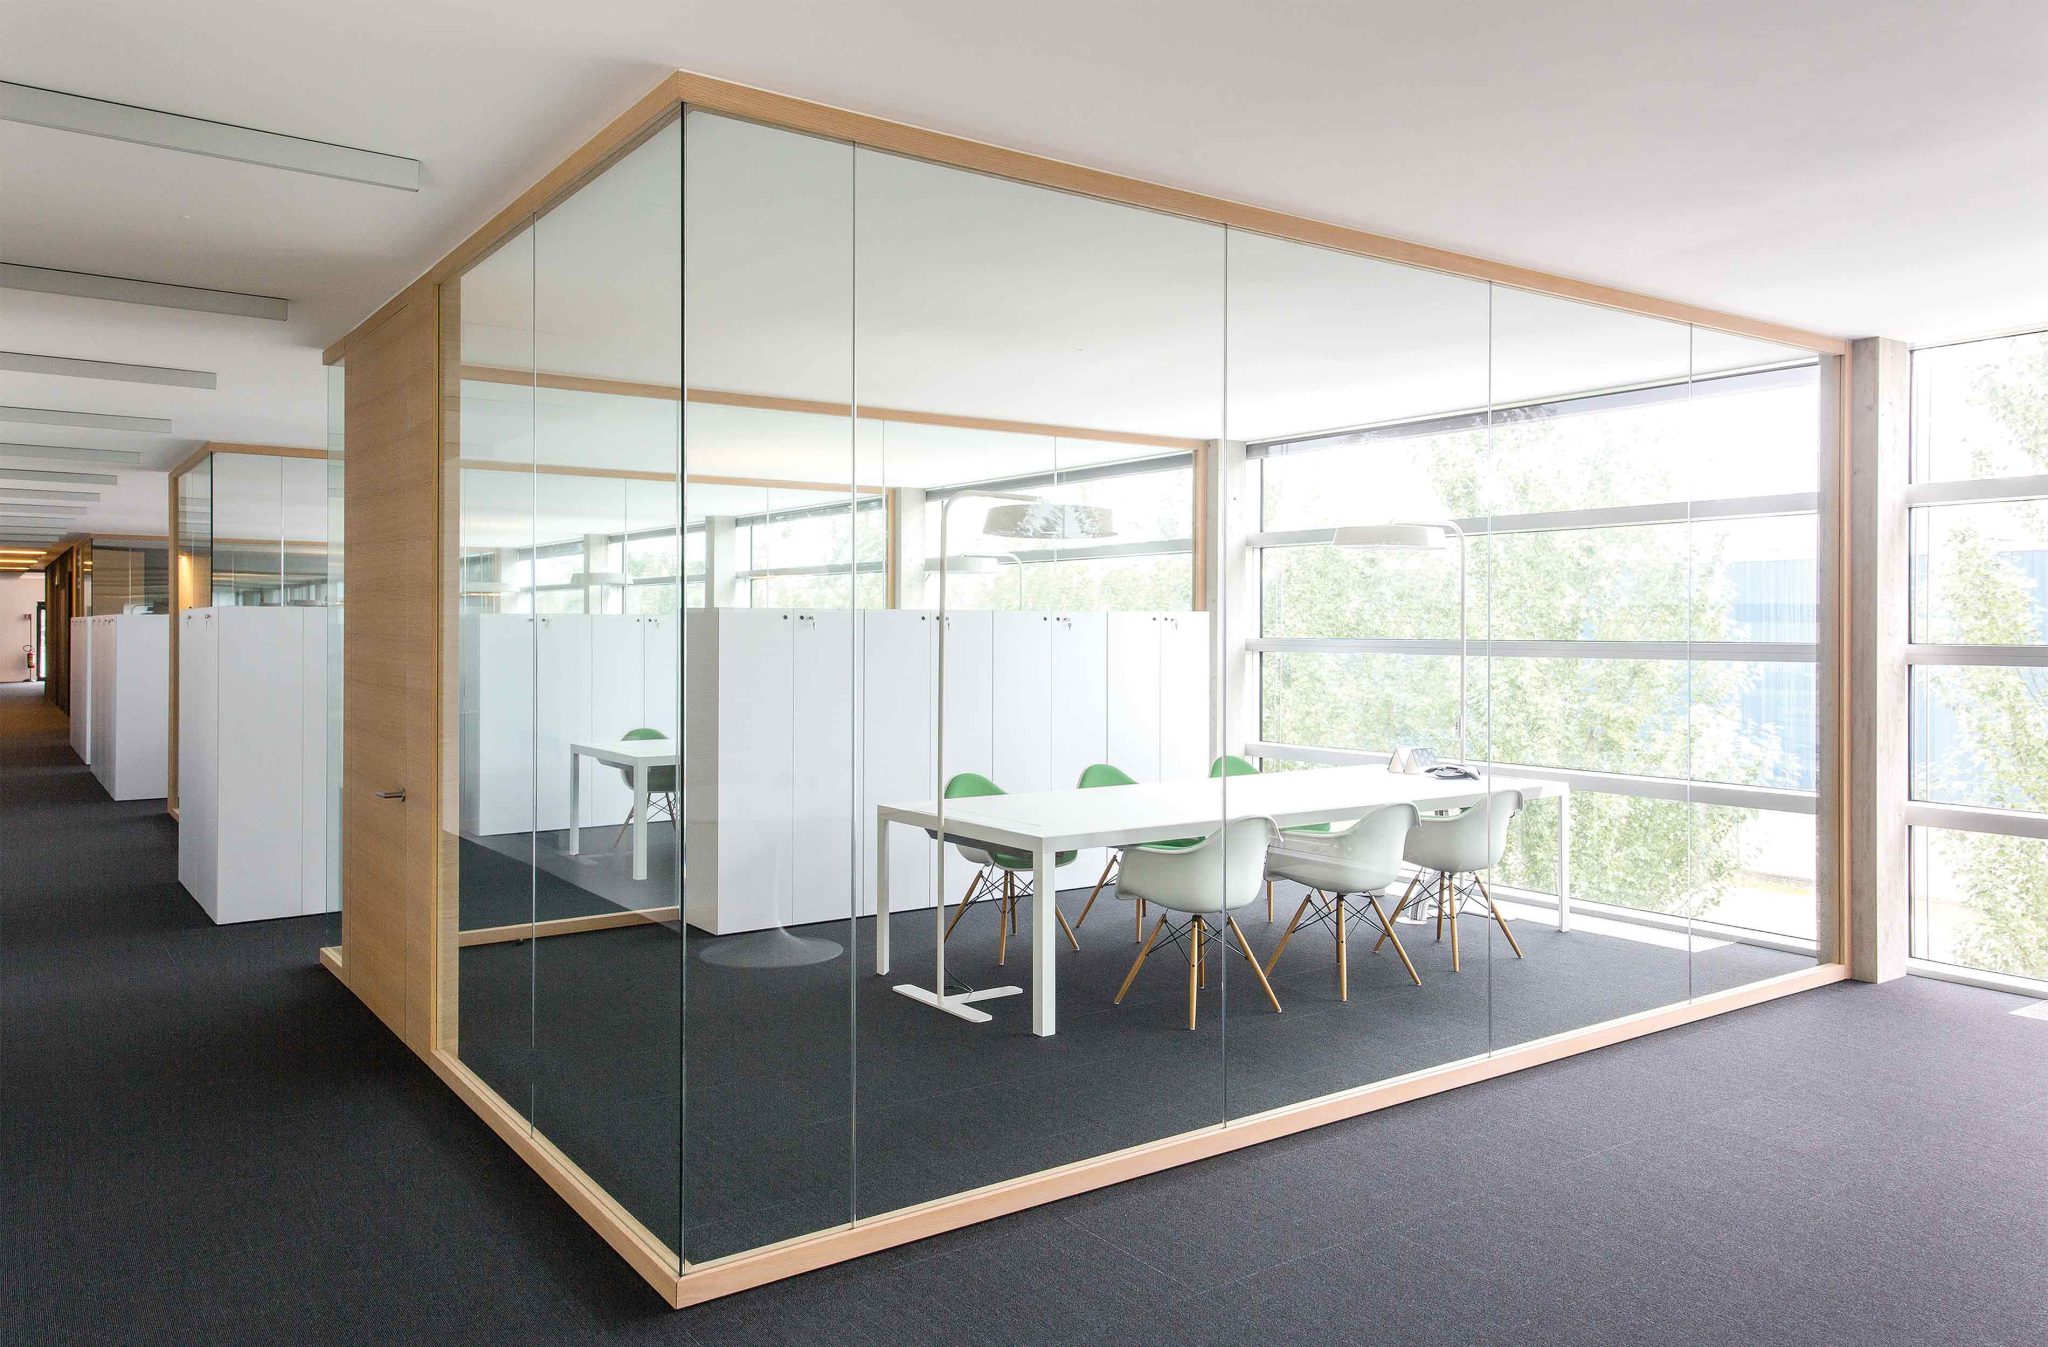


On a commercial project, the glass is often one of the last trades to be installed and one of the first to need decisions. Shop drawings sit between the two. They turn the architect’s design into the exact dimensions, details, and products the glazing contractor will fabricate, and nothing long-lead gets ordered until they are approved.
For general contractors and architects, understanding that cycle is the difference between glass arriving when the building is ready and an opening sitting covered in plastic for weeks. This guide explains what glazing shop drawings contain, what the review covers, and how to keep the process moving.
What glazing shop drawings contain
Shop drawings are the glazing contractor’s own drawings, prepared for fabrication and installation. A typical storefront or curtain wall package includes:
- Elevations of every glazed opening, with frame layout, glass sizes, and door locations.
- Plans and sections at each condition, showing how the system sits in the opening.
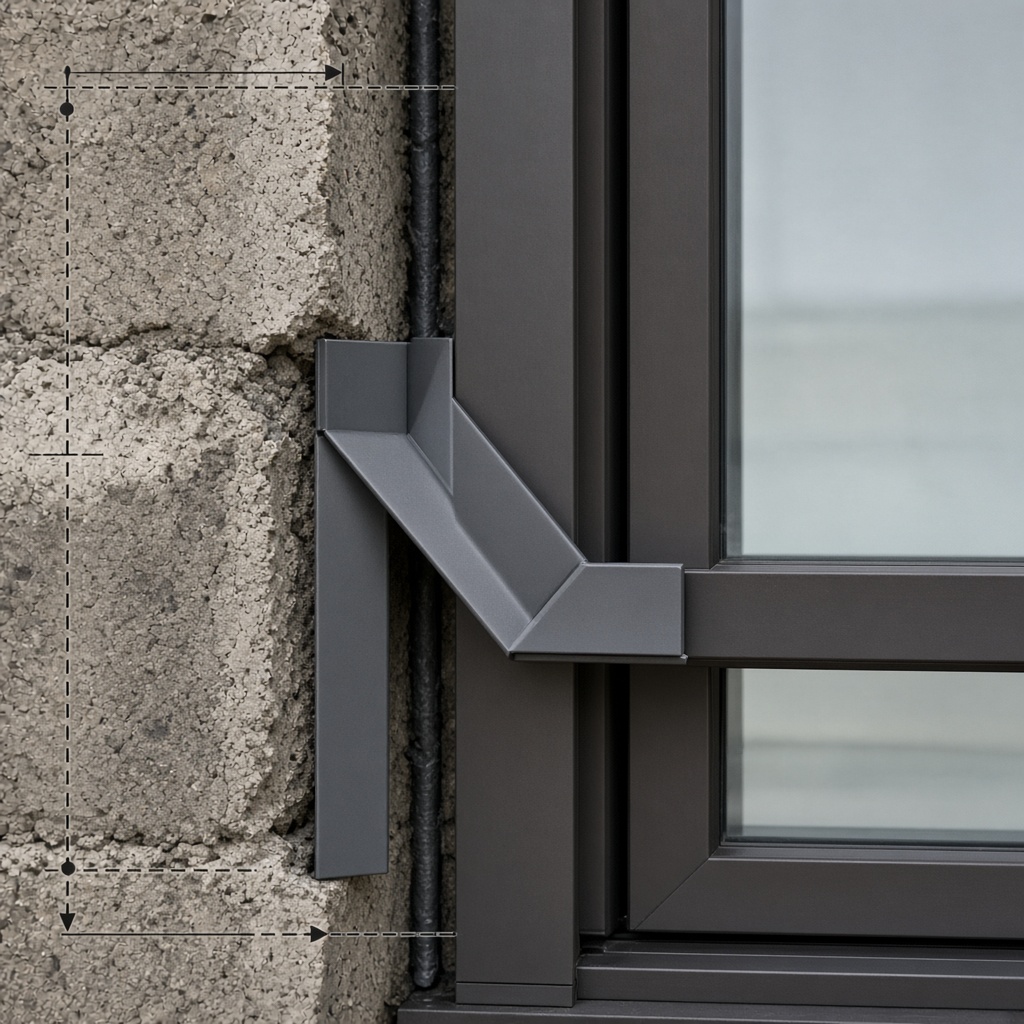
- Details at the head, sill, jambs, and transitions to adjacent materials, including anchors, flashing, and sealant joints.
- Glass schedule listing each glass make-up, coating, tint, and safety glazing location.
- Hardware and entrances: door types, hardware sets, and thresholds.
- Finishes for framing and any panels.
- Structural calculations where the contract delegates the design of the framing and anchors to the glazing contractor’s engineer.

The architect’s drawings show the design intent: what the glass wall should look like and how it should perform. The shop drawings show how it will actually be built, down to the anchor spacing and the sealant joint at the slab edge.
Field verification comes first
Good shop drawings start with the building, not just the plans. The glazing contractor measures the actual openings, checks the structure where the system will anchor, and confirms conditions such as slab edges, steel, and adjacent finishes. Where openings are not built yet, the drawings carry dimensions to be field verified before fabrication.
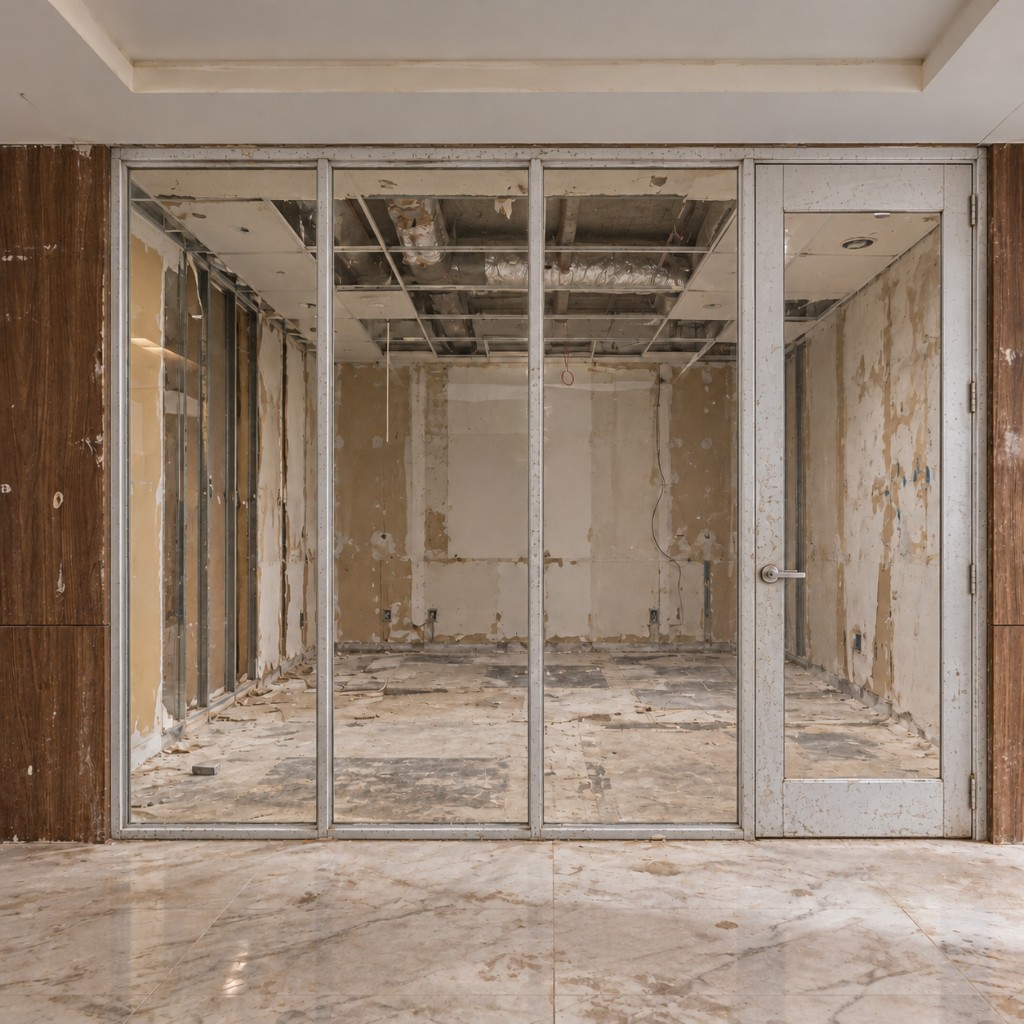
Field dimensions matter most for glass. Framing can sometimes be adjusted on site; glass, especially insulated and tempered glass, is made to a fixed size and cannot be cut afterward.
What the architect and engineer review
The submittal goes to the architect, who reviews for general conformance with the design and the contract documents: system, finishes, glass make-ups, sightlines, and performance requirements. Where the design of the framing or anchors was delegated, the engineer of record reviews the calculations and connections as the contract requires.
Reviews come back stamped in one of a few ways: approved, approved as noted (proceed, with the noted changes), or revise and resubmit. The last one starts the cycle over.
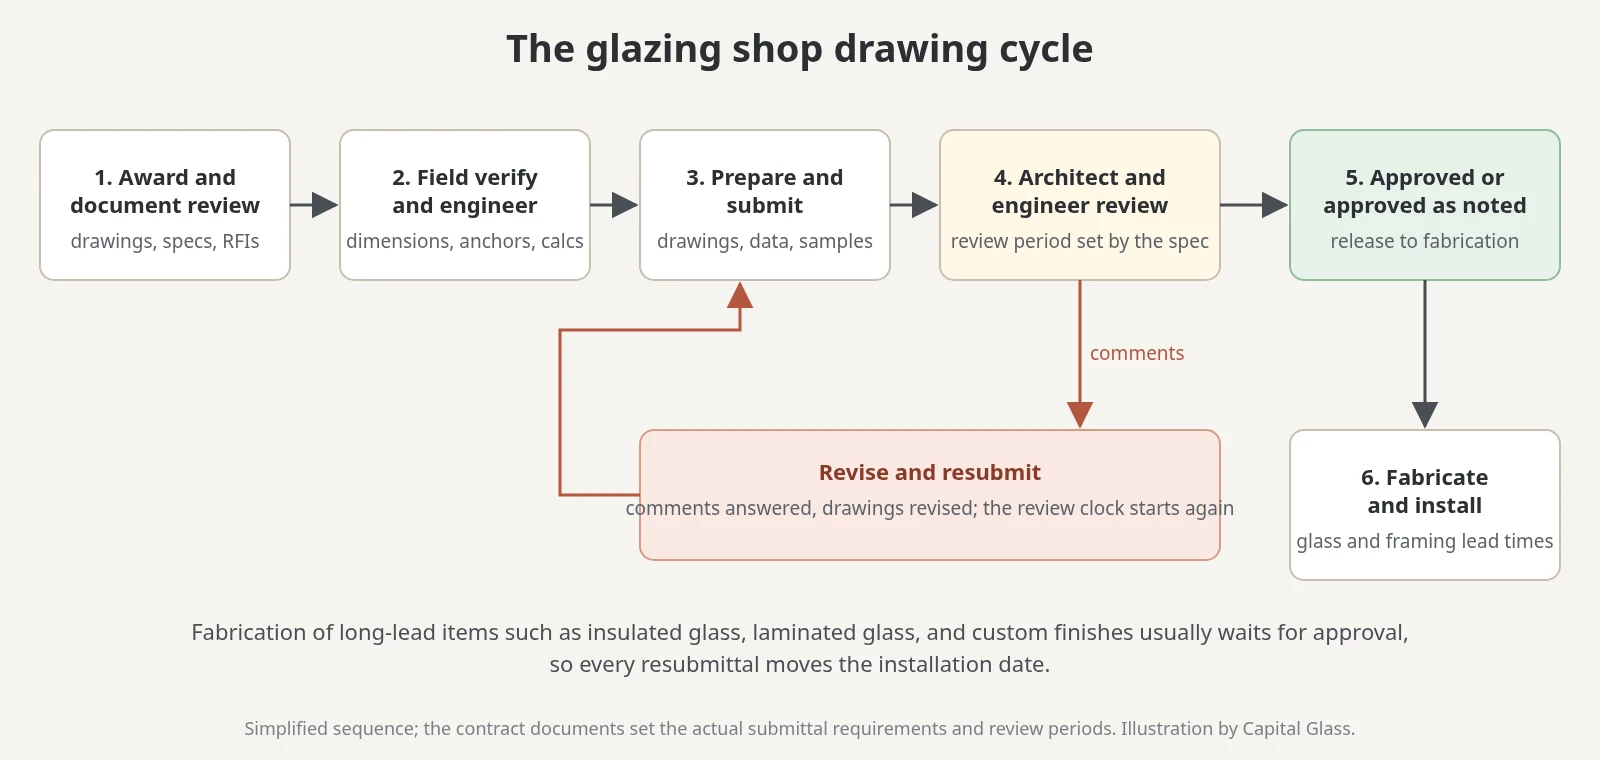 Simplified sequence; the contract documents set the actual requirements. Illustration by Capital Glass.
Why it takes weeks
- Review periods. The specifications usually allow the architect a set review period per submittal, often around two weeks, and each resubmittal gets its own.
- Incomplete documents. Missing details, unresolved conditions, or conflicts between drawings and specifications turn into RFIs and comments instead of approvals.
- Coordination with other trades. Glass meets steel, concrete, waterproofing, and finishes. Details that depend on another trade’s submittal often wait for it.
- Delegated engineering. Structural calculations and anchor design take time to prepare and to review.
- Product decisions. Undecided finishes, glass make-ups, or door hardware stall the package until someone chooses.
And after approval comes fabrication: insulated glass, laminated glass, custom finishes, and specialty extrusions all have their own lead times.
How general contractors keep glass on schedule
- Make decisions early. Confirm finishes, glass make-ups, and hardware before the shop drawings are drawn, not during review.
- Submit long-lead products first. Glass product data and finish samples can often be approved ahead of the full package.
- Answer RFIs quickly. Every open question is a detail that cannot be finished.
- Get openings ready for field measurement. The sooner openings are built and accessible, the sooner dimensions are final.
- Hold a pre-submittal meeting for complex walls, so the architect, engineer, and glazing contractor agree on conditions before drawing starts.
- Coordinate special requirements up front, such as impact-rated assemblies or windstorm certification on projects near the coast.
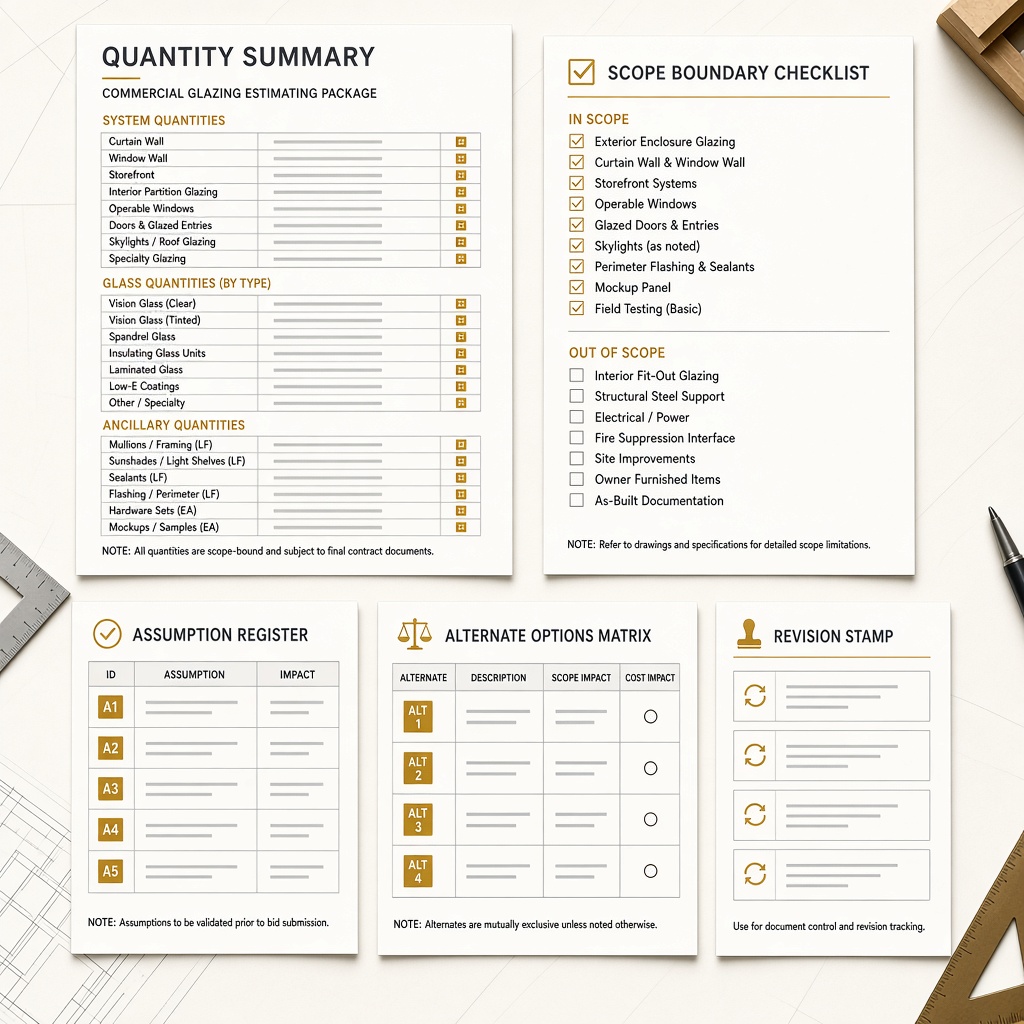
A complete bid package makes all of this easier; our bid package guide lists what to include, and our curtain wall vs. storefront guide explains why curtain wall usually carries more engineering than storefront.
From approval to installation
Once the drawings are approved, the materials are released for fabrication, and the installation is planned around the delivery dates. On projects with several elevations or phases, releasing approved areas first keeps work moving while the rest are still in review.
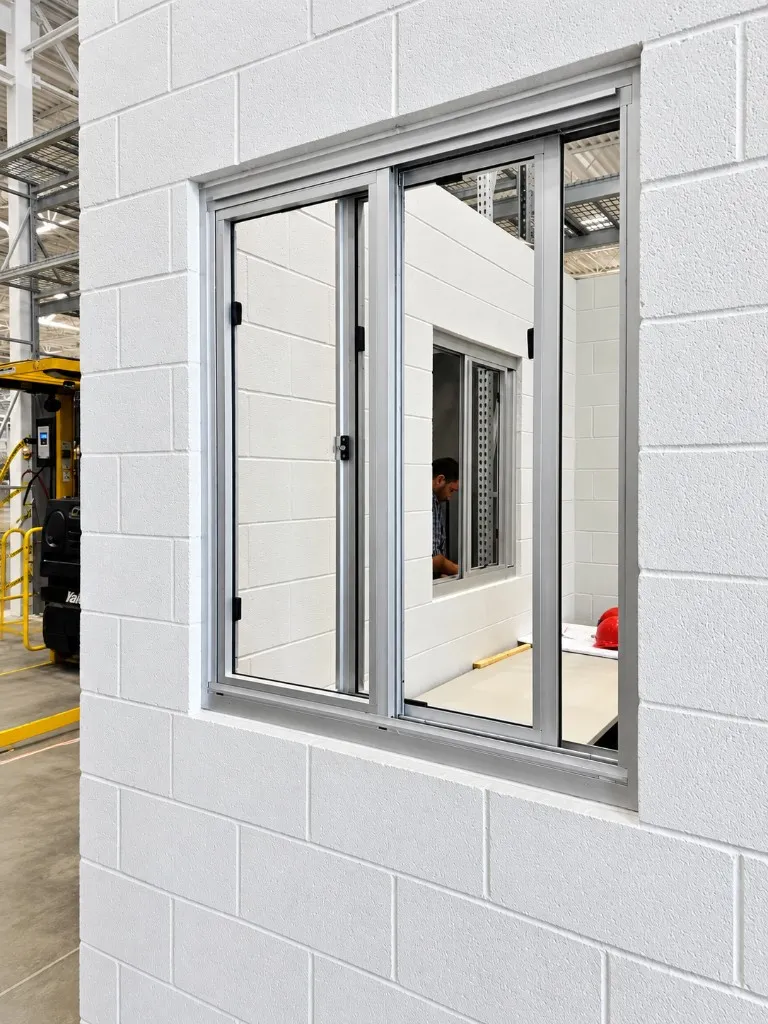 Interior glazing at Lowe’s, a Capital Glass project.
Working with Capital Glass
Capital Glass prepares glazing shop drawings and detailing for storefront, curtain wall, entrances, and interior glass, and coordinates them with the general contractor’s schedule. See our drawing and detailing and estimating services, or invite Capital Glass to bid with your drawings and specifications.
Common questions
How long does shop drawing review take?
The project specifications set the review period, and it is often around two weeks per submittal cycle. A clean first submittal with complete information is the fastest path. Each revise-and-resubmit cycle adds another full review period, and long-lead glass and finishes usually are not ordered until the drawings are approved.
Who is responsible for dimensions on glazing shop drawings?
The glazing contractor prepares the drawings and is responsible for field dimensions, fabrication, and coordinating the details it controls. The architect reviews for general conformance with the design intent, and the engineer of record reviews structural items as the contract requires. An architect's approval does not shift responsibility for dimensions to the architect.
Can glass be ordered before the shop drawings are approved?
Sometimes. Glass make-ups and finishes can be submitted and approved early as product data and samples, which lets those long-lead items start sooner. Releasing glass sizes before the framing layout is approved carries risk, so it is a decision the general contractor and glazing contractor make together.