

Curtain wall and storefront both put large areas of glass in aluminum frames, and from the sidewalk they can look alike. They are different systems built for different jobs, and choosing the wrong one for an elevation shows up later as added steel, leaks, or a change order. This guide covers how to tell which one a project calls for.
How each system is supported
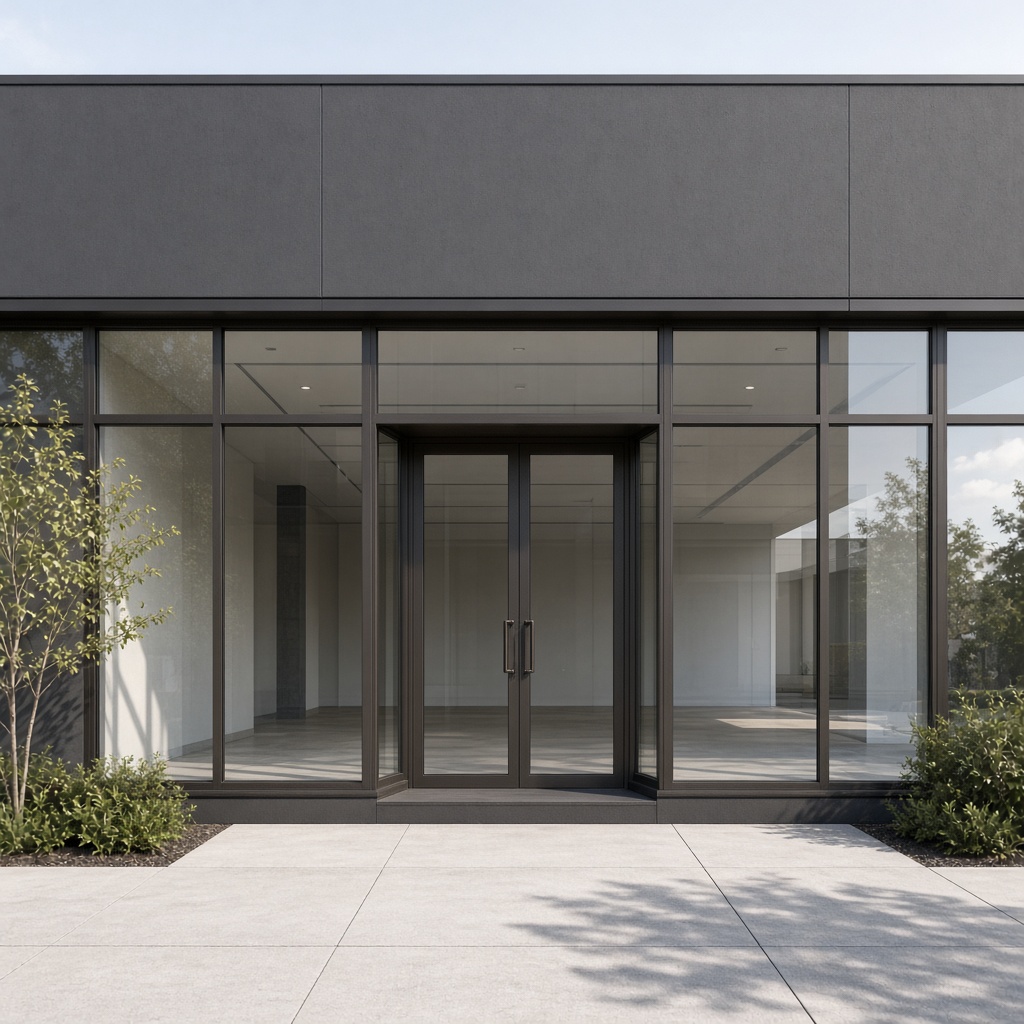
Storefront sits within a single floor. It is set into an opening, typically between the floor slab and the structure above, and carries its own weight down to the floor. It is the system you see at ground-floor retail, entrances, and lobbies.
Curtain wall hangs from the building structure. It is anchored at the slab edges and runs past the floors in a continuous plane, so the glass wall can cover several stories without breaking at each floor. The anchors carry the wall’s weight and the wind load back into the structure, and they allow for the building’s movement.
Window wall sits between the two. Units are set between slabs one floor at a time, often with a slab-edge cover between floors. It is common on residential and mixed-use mid-rise buildings.
Spans, wind, and frame depth
Because curtain wall spans further and resists higher loads, its mullions are deeper and stronger than storefront framing. Storefront frames are shallower and are designed for the shorter heights and lower pressures of a single story; taller storefront openings often need steel reinforcement in the mullions or a heavier system.
Design wind pressures come from the building code and the project’s engineer, and they rise with building height and exposure. Along the coast, impact and wind-borne debris requirements can also apply. Those requirements, more than appearance, usually decide between storefront and curtain wall.
Water management
Storefront typically collects water that gets past the outer seals and drains it out through weep holes at the sill. That works well at ground level, where the system is short and the exposure is limited.
Curtain wall is built to manage water over a much larger, taller surface. Systems are designed so that water entering each glass pocket is drained out at that level, instead of collecting at the bottom of a multi-story wall. The perimeter, where the wall meets the slab, the roof, and adjacent materials, needs coordinated flashing and sealant details in both systems.
Stick-built or unitized curtain wall
Stick-built curtain wall is assembled on site from individual mullions, horizontals, and glass. It suits low- and mid-rise buildings and projects where the wall layout varies across elevations.
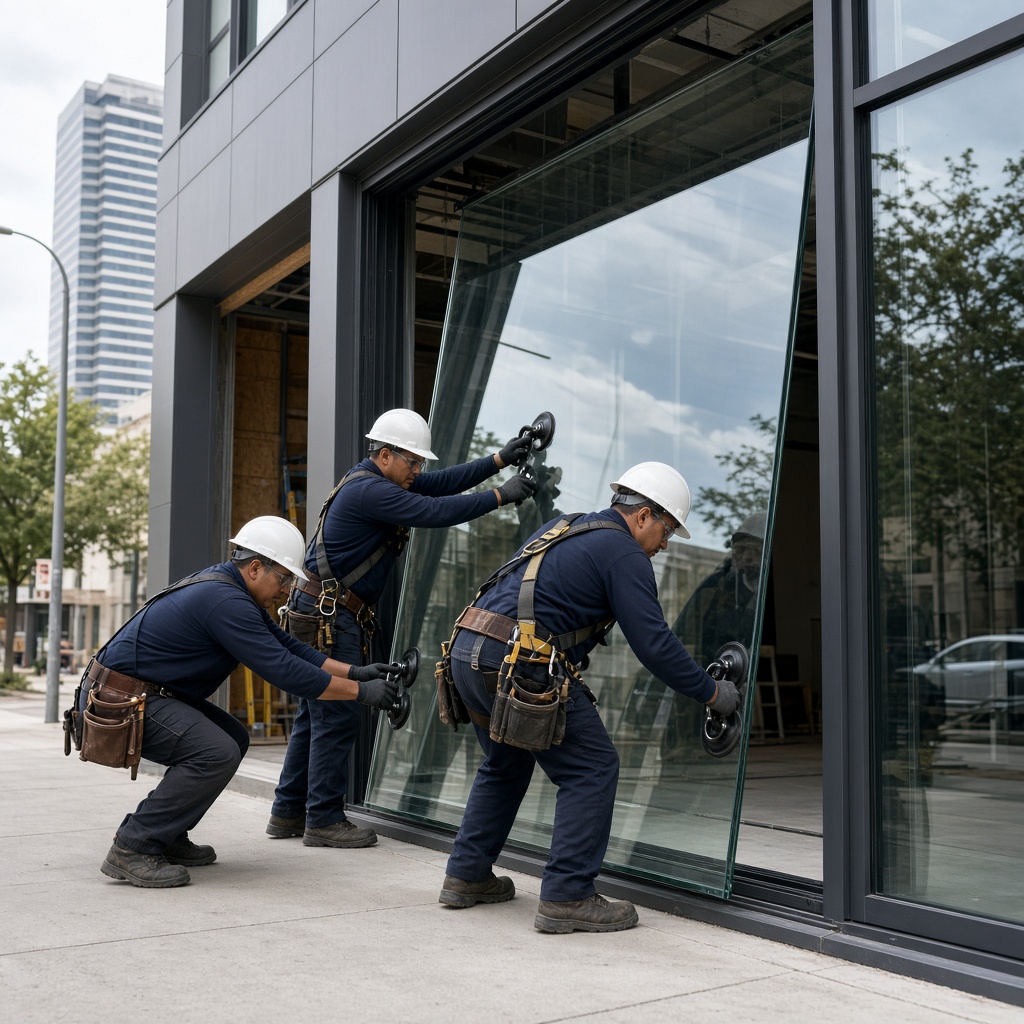
Unitized curtain wall arrives as factory-built panels that are lifted and hung floor by floor. It needs more lead time and coordination up front, but it reduces field labor and is used on taller buildings and tight schedules.
Engineering, submittals, and lead time
Both systems go through shop drawings, but curtain wall usually carries more engineering: anchor design, structural calculations, and coordination with the building’s movement and the slab edge. Expect glass, finishes, and custom extrusions to set the schedule, with shop drawing approval as the first gate.
Which one does the elevation need?
- Single story, ground level, standard heights: storefront is usually the right fit.
- Continuous glass across several floors: curtain wall.
- Glass set floor by floor on a mid-rise: window wall may be specified.
- A tall single-story lobby or showroom: check the height and wind pressures; this is where storefront often needs reinforcement or curtain wall is specified instead.
What to send for a bid
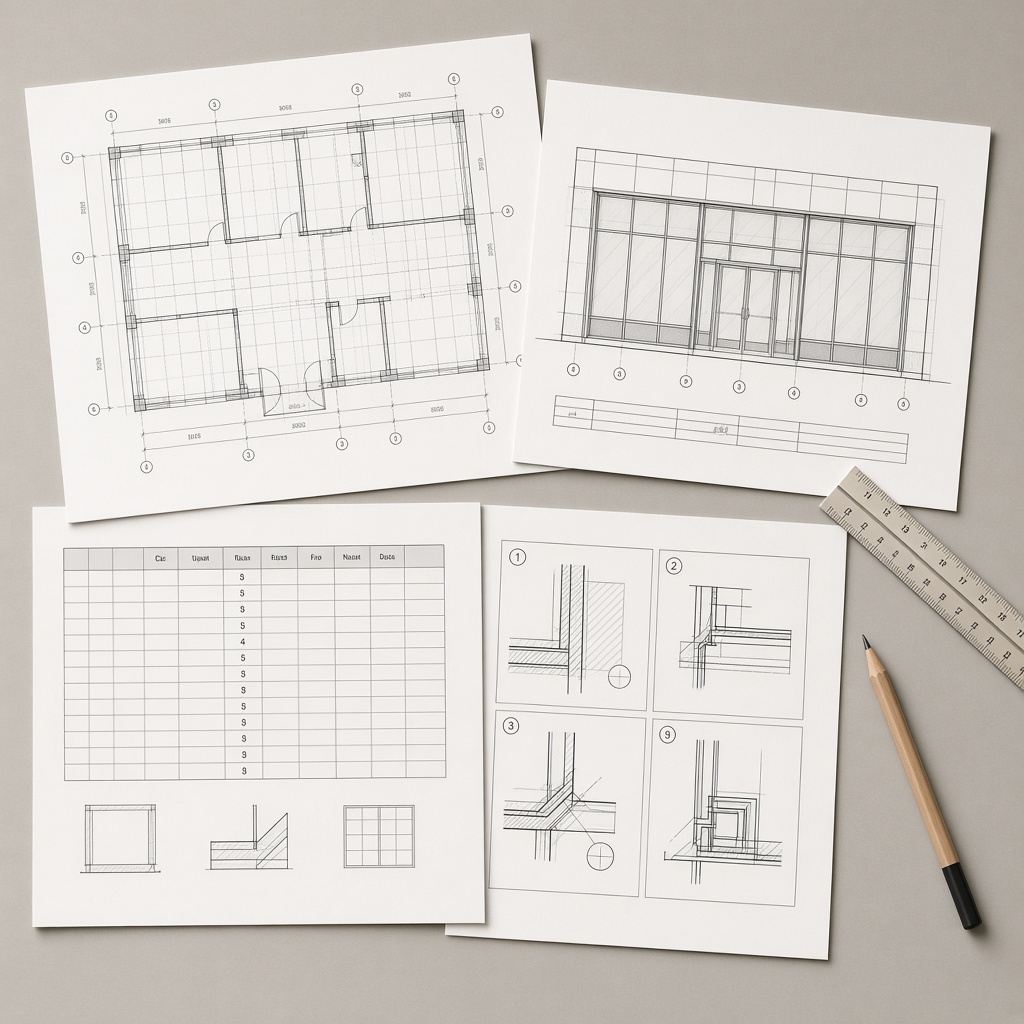
- Elevations, plans, and sections at the glazed areas.
- The specification sections for the framing systems and glazing.
- Structural information at the slab edges and anchor points.
- Performance requirements: wind pressures, thermal values, and any impact requirements.
- The schedule, including when the building will be ready for the glass.
We will review the system against the drawings and the structure, and price what is specified, with any alternate listed separately. Our curtain wall and storefront pages describe how we review each system, and the bid package guide covers the full set of documents.
Common questions
Can storefront be used instead of curtain wall to save money?
Sometimes, on a single story with modest heights and wind pressures. Storefront is a lighter system designed to sit within one floor; stretching it over taller openings or several floors usually needs added steel or a heavier system, and the savings disappear. The structural engineer and the specified performance requirements decide what is acceptable.
What is the difference between stick-built and unitized curtain wall?
Stick-built curtain wall is assembled piece by piece on the building: mullions, then horizontals, then glass. Unitized curtain wall arrives as factory-assembled panels that are hung floor by floor. Unitized needs more planning and lead time but moves faster on site and suits taller buildings; stick-built is common on low- and mid-rise work.
Who decides which system a building uses?
The architect selects the system in the drawings and specifications, based on the building's height, design, and performance requirements. The glazing contractor prices what is specified and can propose an alternate if it meets the same requirements.