

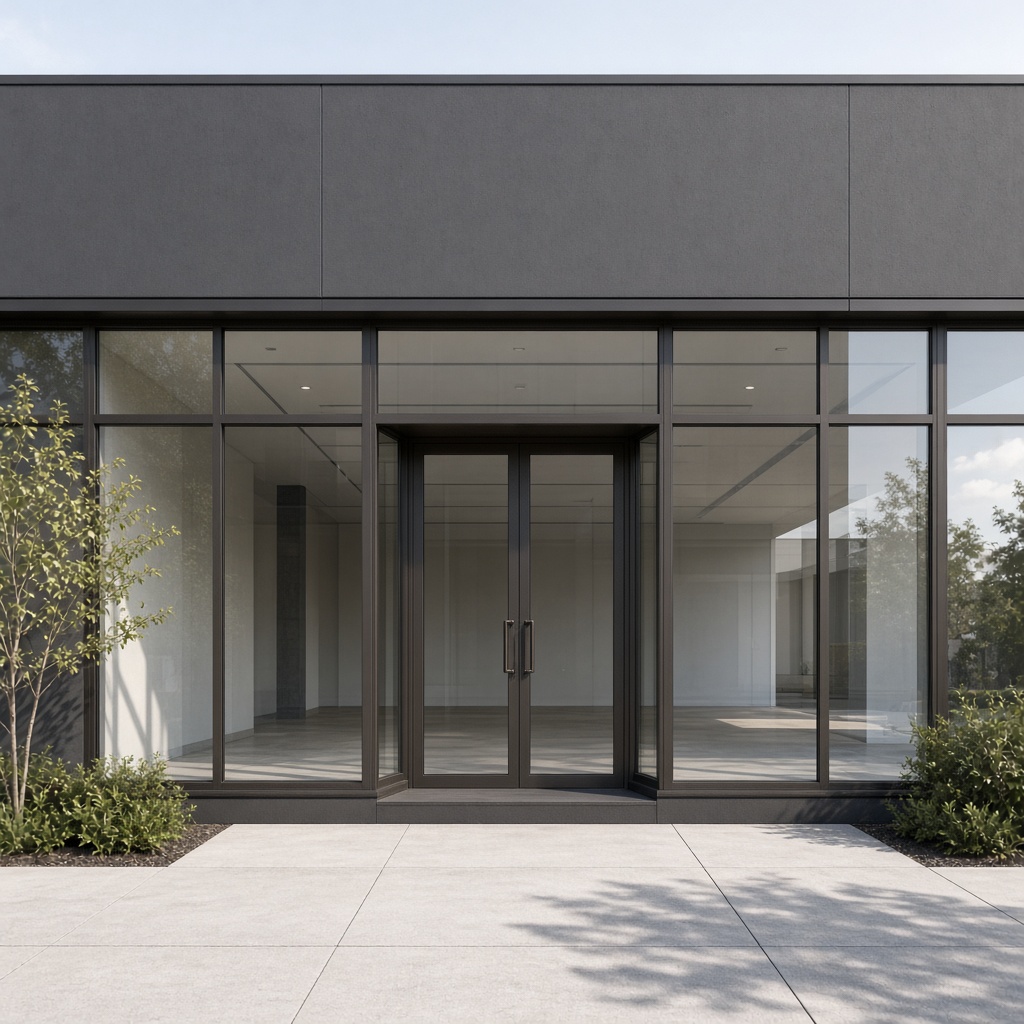
Replacing a storefront on an occupied building is a sequencing problem before it is a glazing problem. The glass and framing are standard products; keeping the tenant trading, the building secure, and the public safe while the old system comes out is the work.
Survey first
A replacement starts with a survey of the existing conditions: opening sizes, the condition of the framing, how the existing system is anchored, what sits behind the sill, and where the storefront meets the slab, the ceiling, and adjacent finishes. Hidden conditions, such as a deteriorated sill flashing or an undersized head, are easier to price before demolition than after.
Re-glaze or replace
Not every tired storefront needs new framing. Replacing only the glass can make sense when the framing is sound, square, and anchored, and when its glazing pockets accept the new glass thickness. Full demolition and replacement is usually the better answer when:
- the framing is corroded, racked, or leaking at the joints;
- the system has no thermal break and the space has condensation or comfort complaints;
- the new glass (insulated, laminated, or impact-rated) is thicker than the old pockets can hold;
- the entrance doors, closers, or thresholds no longer meet current accessibility and egress requirements.
The survey answers this question opening by opening; a project can re-glaze some openings and replace others.
Phasing
Most occupied replacements follow the same pattern:
- Section by section. Openings are grouped into phases sized to what can be removed, re-glazed, and secured in the available work window, often after hours. Larger openings may take more than one shift with temporary infill in between.
- Protection. Temporary barriers, dust protection, and floor protection go in before any removal. The work area is separated from customers and staff.
- Controlled removal. Glass is removed first, then the framing is cut free of its anchors and lifted out. Anchors and sealant are stripped back to a clean substrate.
- Framing, then glass. New framing is set, anchored, and sealed; glass is installed; sweeps, closers, and hardware are set on doors.
- Secure every night. Each phase ends with the building weather-tight and lockable, either with the new system or with temporary infill.
Keeping the tenant open
The phasing plan is only as good as its coordination. Before work starts, the plan should settle:
- Work windows. The hours crews can work, including after-hours and weekend access, and who unlocks and locks the building.
- The entrance. Which door customers use while the main entrance is being replaced, and how that route stays accessible.
- Security and alarms. Temporary infill (typically plywood or a temporary glazed panel) at any opening that cannot be finished in one shift, and coordination with the alarm company if door contacts or glass-break sensors are disturbed.
- Signage and storefront displays. What the tenant needs moved, covered, or reinstalled, and when.
- Landlord requirements. Many leases and property managers require notice, insurance certificates, and approved working hours before any exterior work.
Framing choices
Standard storefront framing comes in nominal depths and face widths, with or without a thermal break. A thermally broken system reduces heat transfer and interior condensation and is commonly selected for conditioned spaces; the choice follows the applicable energy code, the existing conditions, and the manufacturer’s tested assemblies. Finish options are anodized or painted; custom colors extend lead time. Entrances are a separate product line: door stiles, rails, closers, and hardware are chosen with the traffic and the accessibility requirements in mind.
Glass choices
Most storefront glass today is insulated, with a low-emissivity coating on one surface to control heat gain. Laminated glass adds security and retains fragments if broken. Tempered or laminated safety glazing is required in doors and the hazardous locations around them. Impact-rated assemblies apply where the project’s wind-borne debris requirements call for them. The glass make-up should be selected against the framing’s glazing pocket, the building’s energy requirements, and any sound-control goals, not just the appearance.
Keeping water out
A new storefront leaks at the same places an old one does: the sill and the perimeter. The details that prevent it are inexpensive when they are planned and expensive to add later:
- A sill flashing under the framing with end dams at each end, so water that gets into the system is collected and turned back out instead of running into the wall or the floor.
- Weep paths in the framing kept clear, so the system can drain as designed.
- Perimeter sealant applied to a clean, prepared substrate with the joint dimensions the sealant needs to move, rather than over old sealant.
Houston’s rain is heavy and often wind-driven, so these details deserve as much attention as the glass.
Code and permits
Commercial storefront replacement commonly requires a building permit, and the scope that triggers one varies by jurisdiction. Safety glazing, egress door hardware, accessible thresholds and door forces, and energy code requirements for fenestration apply to the new work. The authority having jurisdiction has the final say on what is required for a given building.
What to have ready for a bid
Elevations or photographs of each opening, approximate dimensions, the hours the work can be performed, whether the existing framing is to be reused, the desired finish, any glass performance requirements from the owner or the energy code, and the schedule. We will survey the openings, propose a phasing plan, and bid the framing, glass, doors, and installation together.
Common questions
Does the store have to close during a storefront replacement?
Usually not for the whole job. Openings are replaced in sections, often after hours, with temporary infill or protection in place between shifts. A short closure may still be needed when the main entrance is replaced; that is scheduled with the tenant in advance.
Can the existing aluminum framing stay and only the glass change?
Sometimes. If the framing is sound, square, and its glazing pockets accept the new glass thickness, re-glazing alone is possible. Corroded, racked, or non-thermal framing, or a change to insulated or laminated glass that the pockets cannot hold, points to full replacement.
How long does a storefront replacement take on site?
It depends on the number of openings and the work window. A small storefront can often be replaced in a few shifts; larger fronts are phased over more nights. Fabrication and material lead time come first and are usually longer than the installation itself.
What drives the lead time?
The framing system and finish, the insulated glass make-up, any laminated or impact-rated glass, and door hardware. Custom finishes and specialty glass add weeks; the schedule is confirmed when the shop drawings are approved.