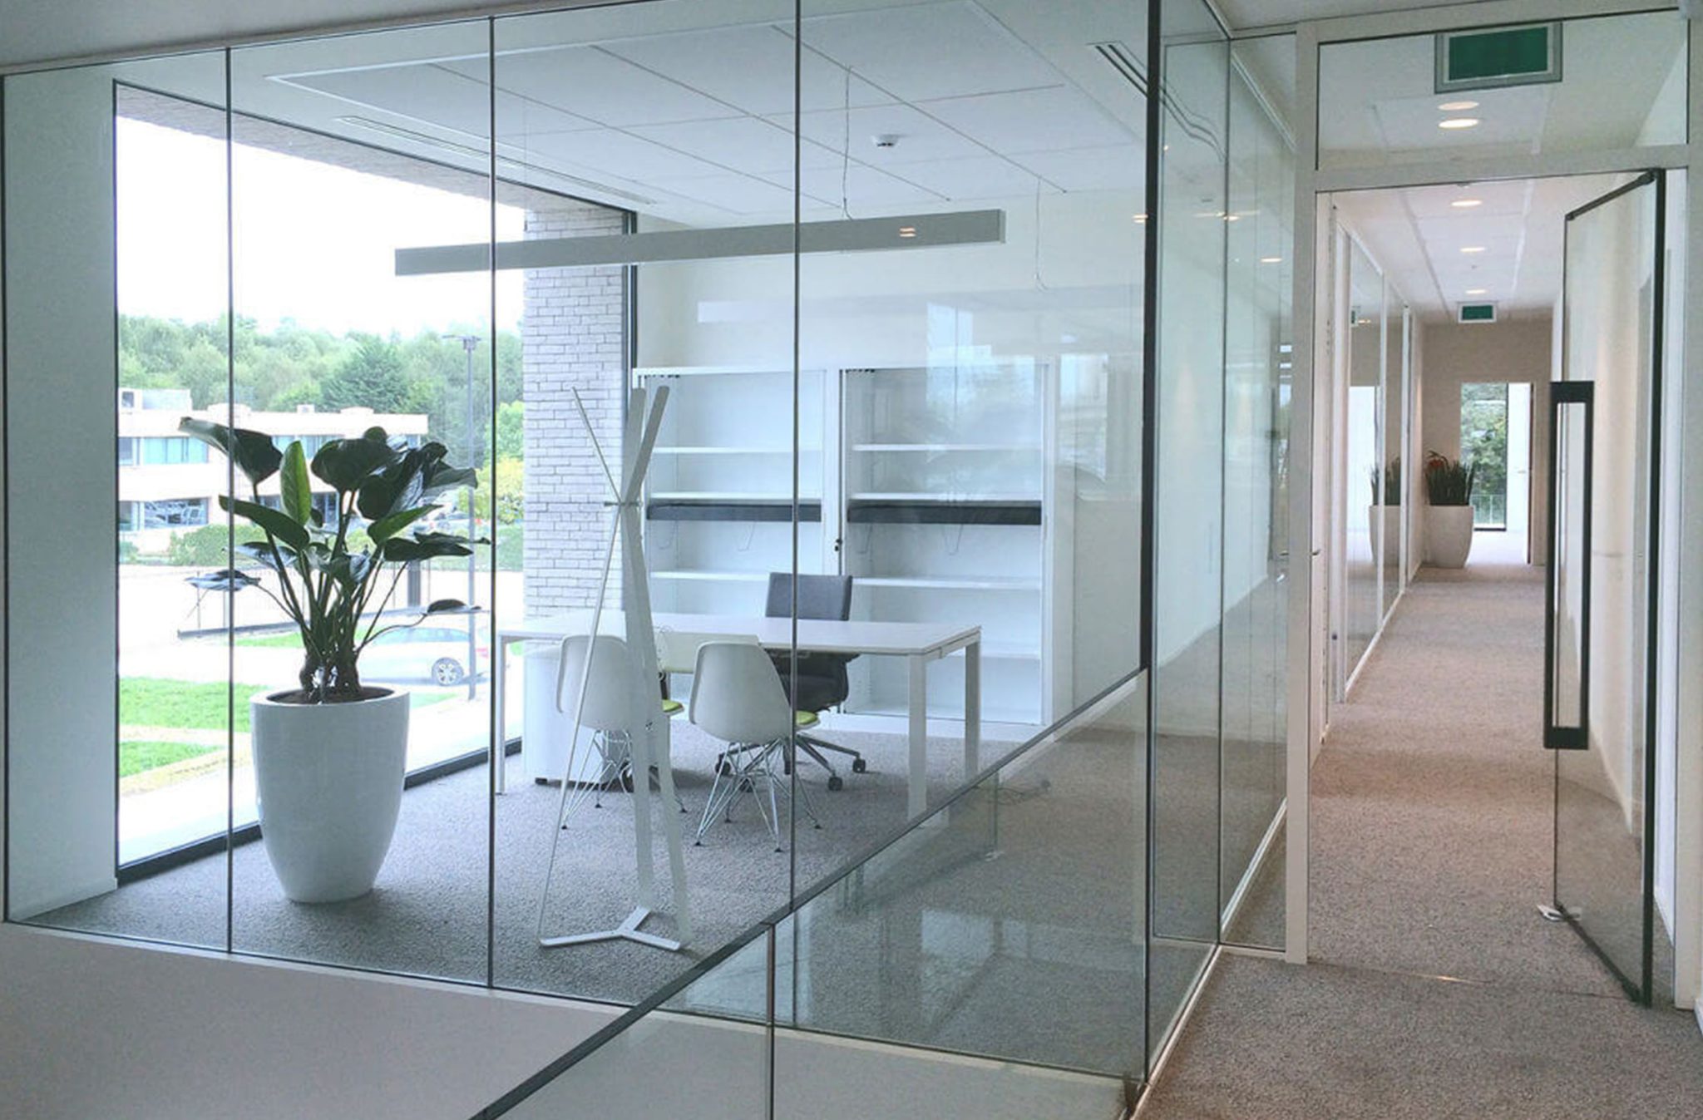

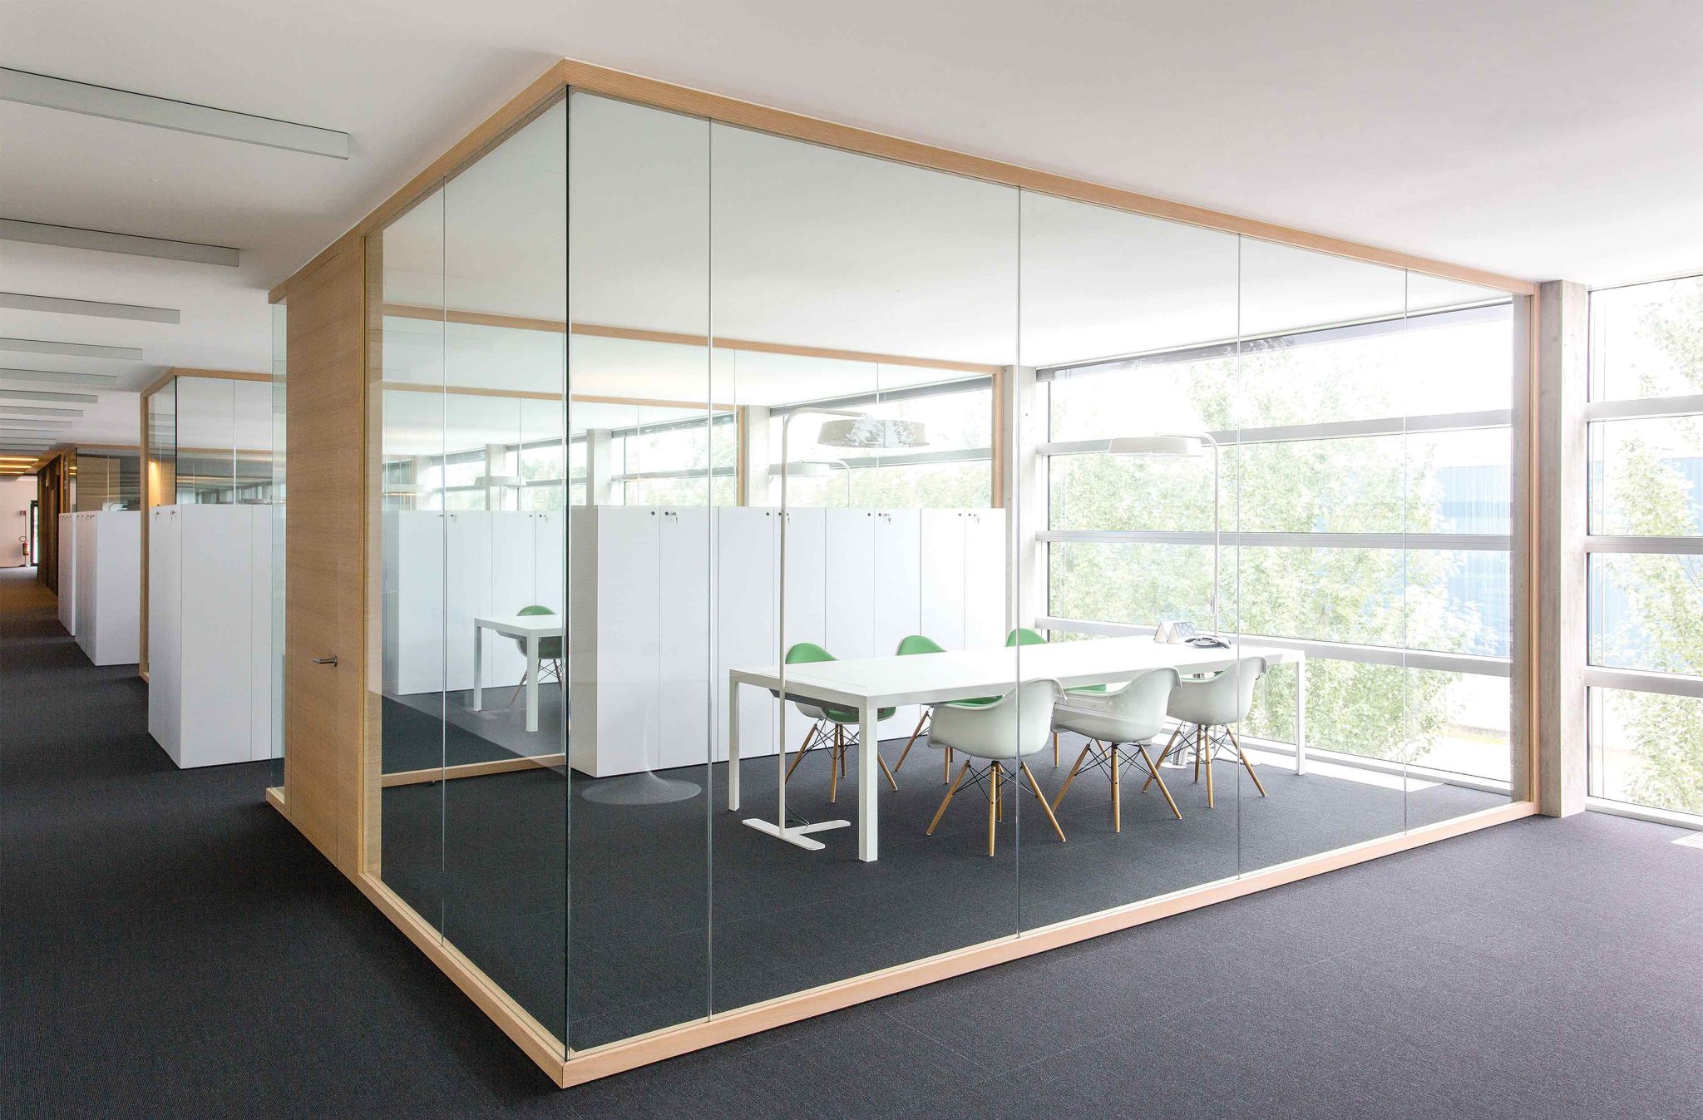
Glass office fronts and interior glass walls are now the standard for Houston office build-outs, from downtown and Galleria towers to medical offices and flex space. They carry daylight from the windows deep into the floor, keep private offices connected to the team, and make a suite feel larger than its square footage.
Getting them right means more than choosing glass. The wall system, the privacy approach, acoustics, doors, ratings, and the realities of building in an occupied tower all shape the result. This guide walks through each choice.
Framed or frameless
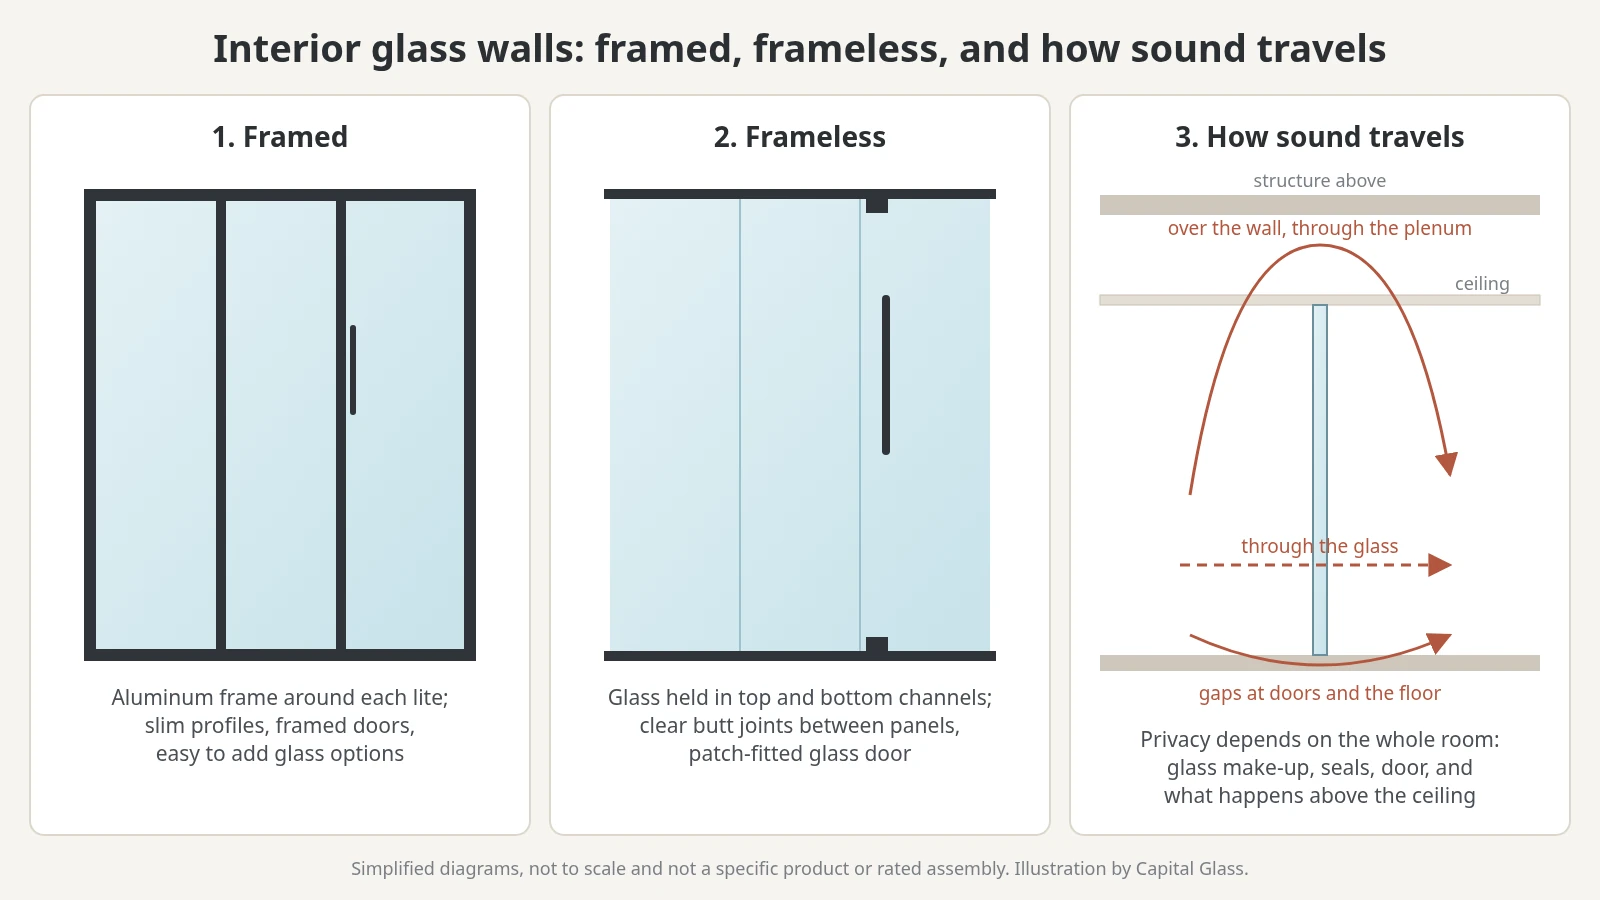 Simplified diagrams, not to scale and not a specific product or rated assembly. Illustration by Capital Glass.
Framed systems hold each lite of glass in a slim aluminum frame. They offer clean, consistent sightlines, framed doors with full hardware options, and room for blinds, films, or different glass types panel by panel. Some framed systems are demountable, so walls can be relocated when the floor plan changes.
Frameless systems set tall glass panels in channels at the floor and ceiling, with clear butt joints between panels and a patch-fitted or rail-mounted glass door. They give the most open look and suit executive offices, conference rooms, and reception fronts where the glass should almost disappear.
A common compromise is a frameless front with framed doors, or a framed system with minimal vertical mullions.
Privacy without losing light
Clear glass keeps the open feel but offers no visual privacy. Options include:
- Frosted or acid-etched glass for consistent privacy with full light.
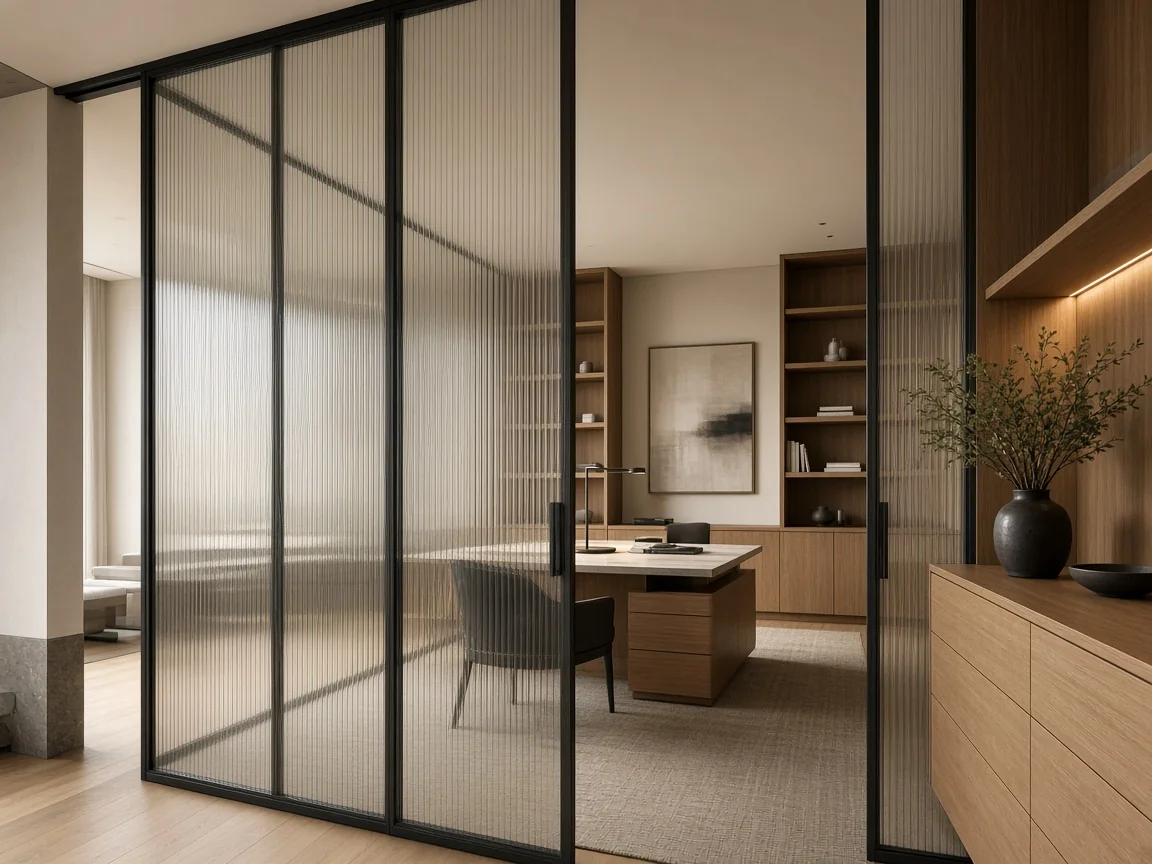
- Patterned or reeded glass for partial privacy and texture; our decorative glass guide compares how much each type obscures.
- Decorative films and graphics, often in a band at eye level, which can be changed later.
- Switchable privacy glass, which turns from clear to private on demand; our Houston switchable privacy glass guide covers the options and coordination.
Acoustics: glass is only part of it
Sound privacy is the most common disappointment with glass offices, because sound does not only travel through the glass. It also goes over the wall through the ceiling plenum, under and around the door, and through gaps at the floor and ceiling channels.
- Glass make-up. Laminated glass with an acoustic interlayer, or a double-glazed wall with an airspace, performs better than a single lite of monolithic glass.
- Seals and doors. Door seals and automatic door bottoms close the largest gaps. A door without them often limits the whole wall.
- Above the ceiling. If the wall stops at the ceiling tile, sound passes over it. A plenum barrier or a wall taken to the structure above closes that path.
- Tested data. Acoustic ratings belong to tested assemblies. Ask for test data for the full partition and door, not just the glass.
Doors in the glass wall
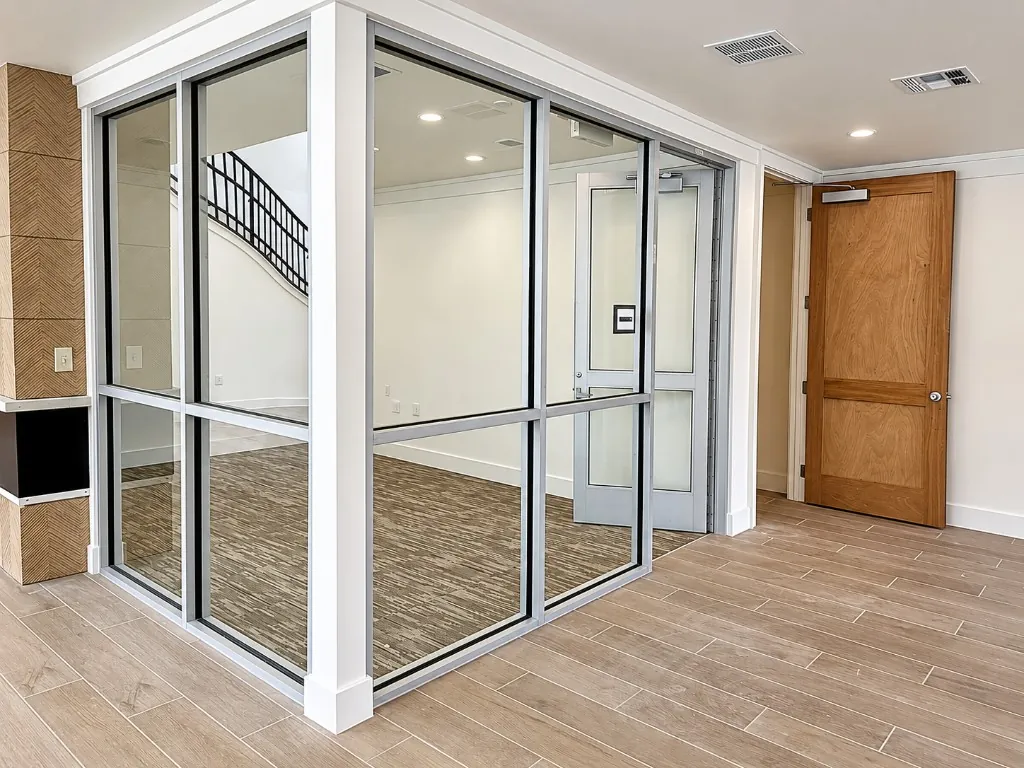 Framed interior glass wall and door at Lost Oaks, a Capital Glass project.
Glass office fronts use swing doors, sliding doors, and pivot doors. Each needs hardware coordinated with the system, accessible operation and clearances, and a decision on locks, closers, and access control. Sliding doors save floor space in small offices but do not seal as well acoustically as a gasketed swing door.
Ratings and code requirements
- Safety glazing. Glass in and near doors and walking surfaces must be tempered or laminated; interior glass walls normally use safety glass throughout.
- Fire-rated walls. Some walls, such as certain corridor walls, may need a fire-rated assembly with listed fire-rated glass and framing. That is determined by the code analysis for the building and tenant space.
- Visibility. Large panels of clear glass are easy to walk into; markings or graphics at eye level make the glass visible.
Building it in a Houston office tower
- Building standards. Many landlords have standard glass systems, finishes, and details for their towers; confirm them before design is final.
- Panel sizes and access. Tall glass panels have to fit in the freight elevator or through the stairwell, which can limit panel heights in an existing building.
- Ceilings and floors. The head detail must allow for movement of the structure above, and the floor needs to be level for frameless channels and door operation.
- Occupied buildings. Deliveries, noisy work, and glass handling often happen after hours, which affects the schedule and cost.
What drives cost and schedule
The system type, glass make-up, panel heights, number and type of doors, acoustic requirements, privacy options, fire-rated conditions, and after-hours work all affect the price. Framed and frameless systems also have different lead times, so confirm the system early in design to protect the move-in date.
What to send for a bid
- The floor plan and interior elevations showing the glass walls and doors.
- The specification sections or the landlord’s building standard, if there is one.
- Required acoustic performance, privacy, and any fire-rated walls.
- The building address and access conditions (freight elevator, working hours).
- The target schedule.
Capital Glass furnishes and installs interior glass systems for offices and commercial interiors across the Houston area. Invite Capital Glass to bid on your build-out.
Common questions
How much privacy does a glass office front give?
Visually, as much as the glass allows: clear glass gives none, while frosted, patterned, or switchable privacy glass blocks the view. Acoustic privacy is separate. It depends on the glass make-up, the door and its seals, and whether sound can travel through the ceiling plenum above the wall, so a quiet office needs all of those addressed together.
Do interior glass walls have to be safety glass?
Glass in doors and in walls near doors and walking surfaces is a safety glazing location under the building codes, so interior glass walls and doors normally use tempered or laminated glass. The specific requirement for each panel is confirmed from the drawings.
Can glass office fronts be moved later?
Some framed and demountable systems are designed to be taken down and reinstalled when a floor is reconfigured. Site-built frameless walls set in channels are usually treated as permanent. If future flexibility matters, choose the system with that in mind at the start.